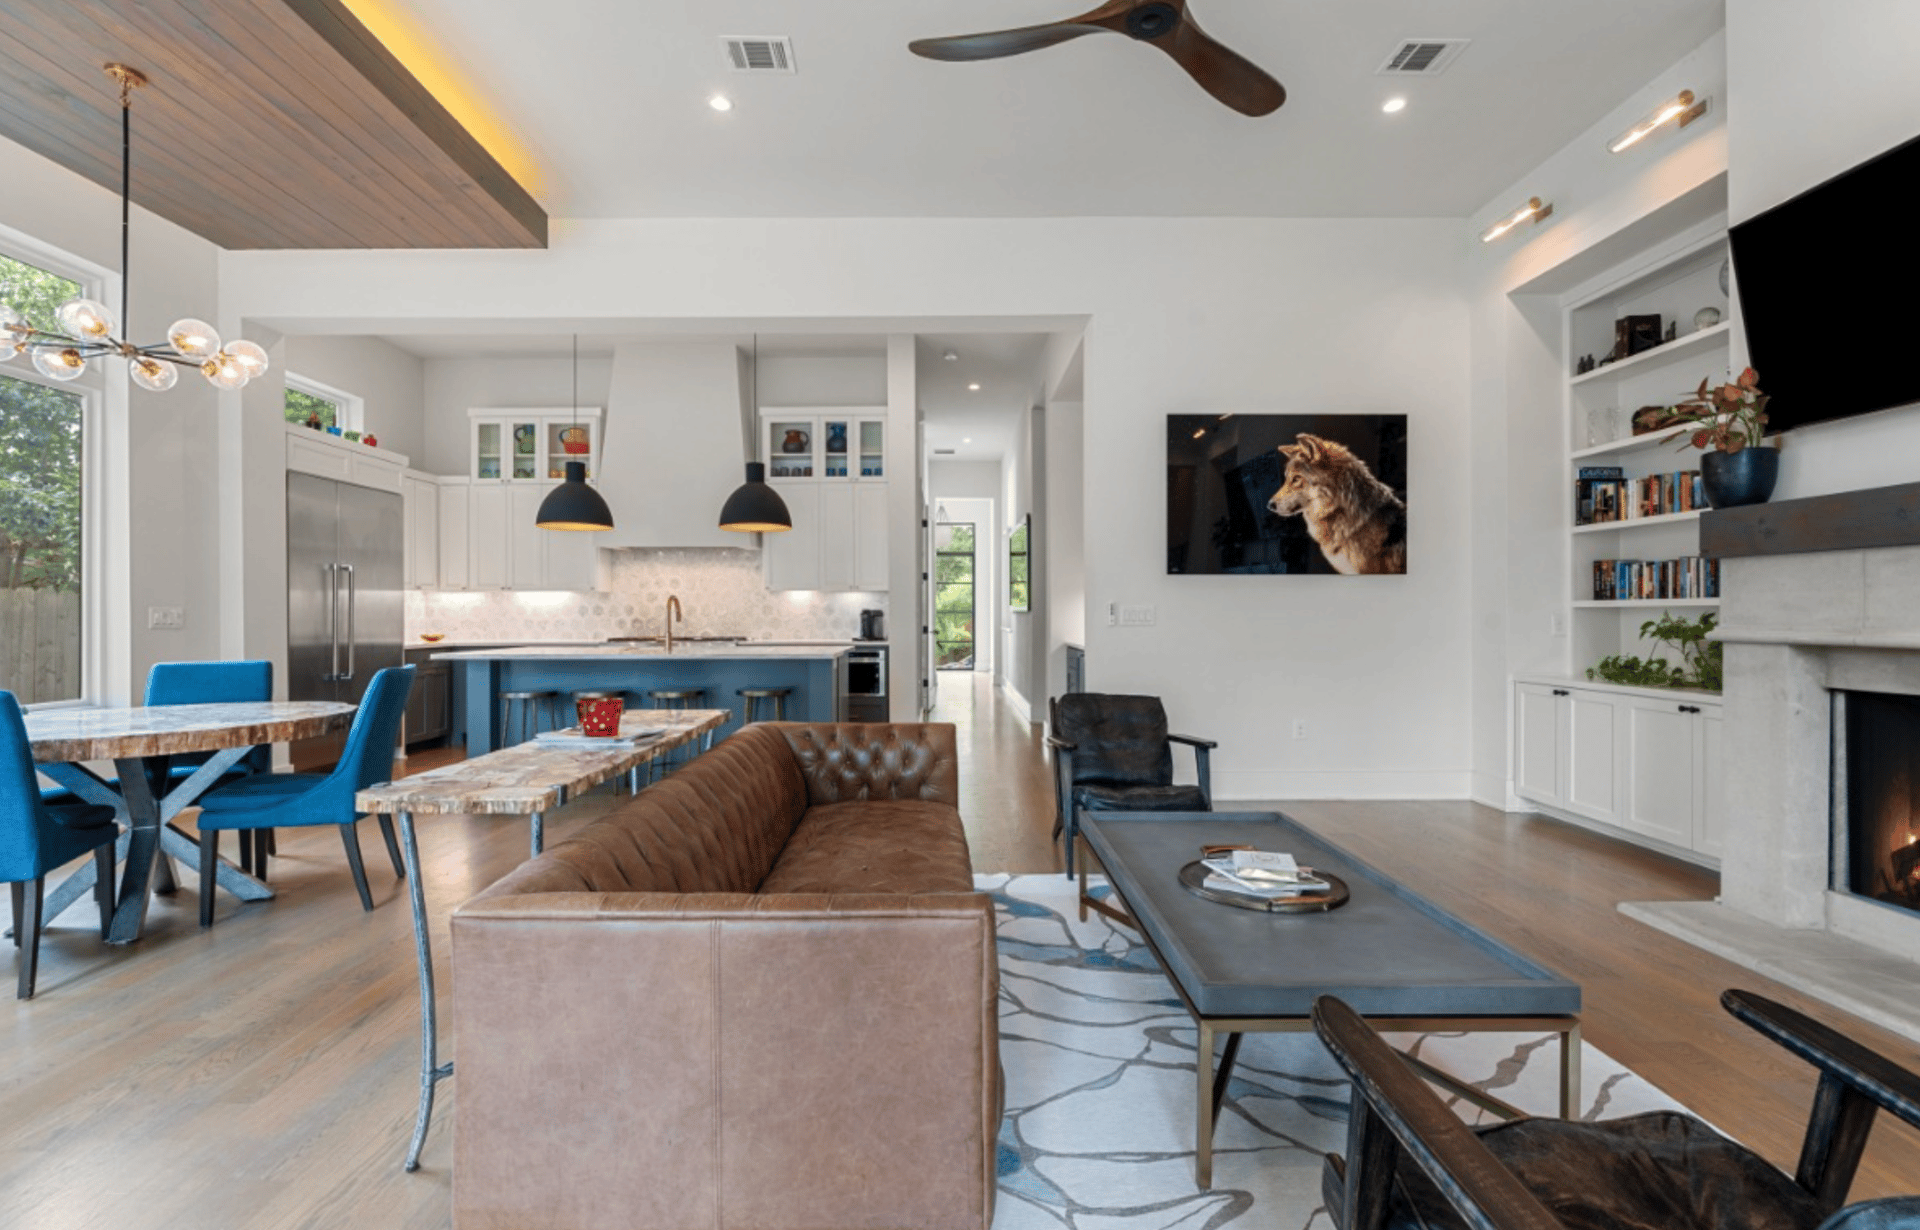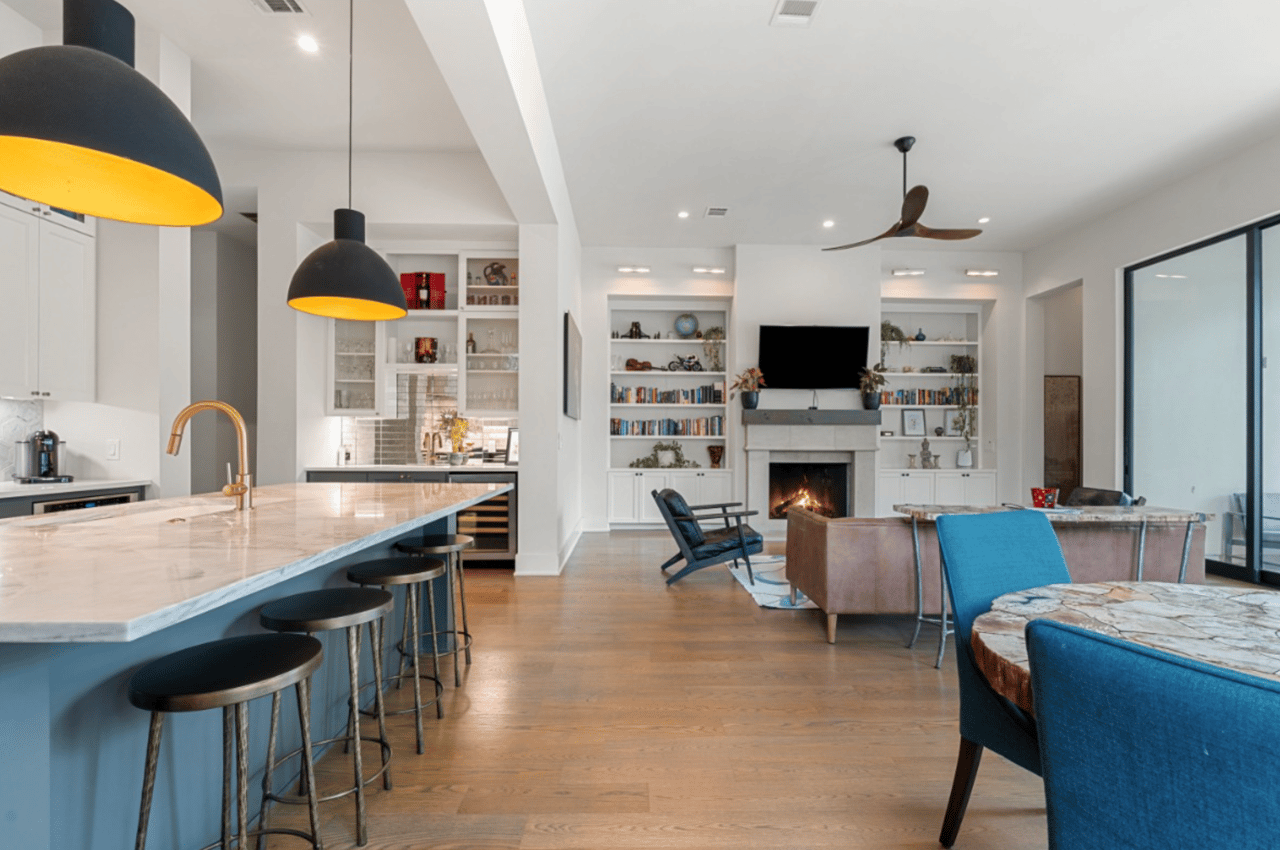
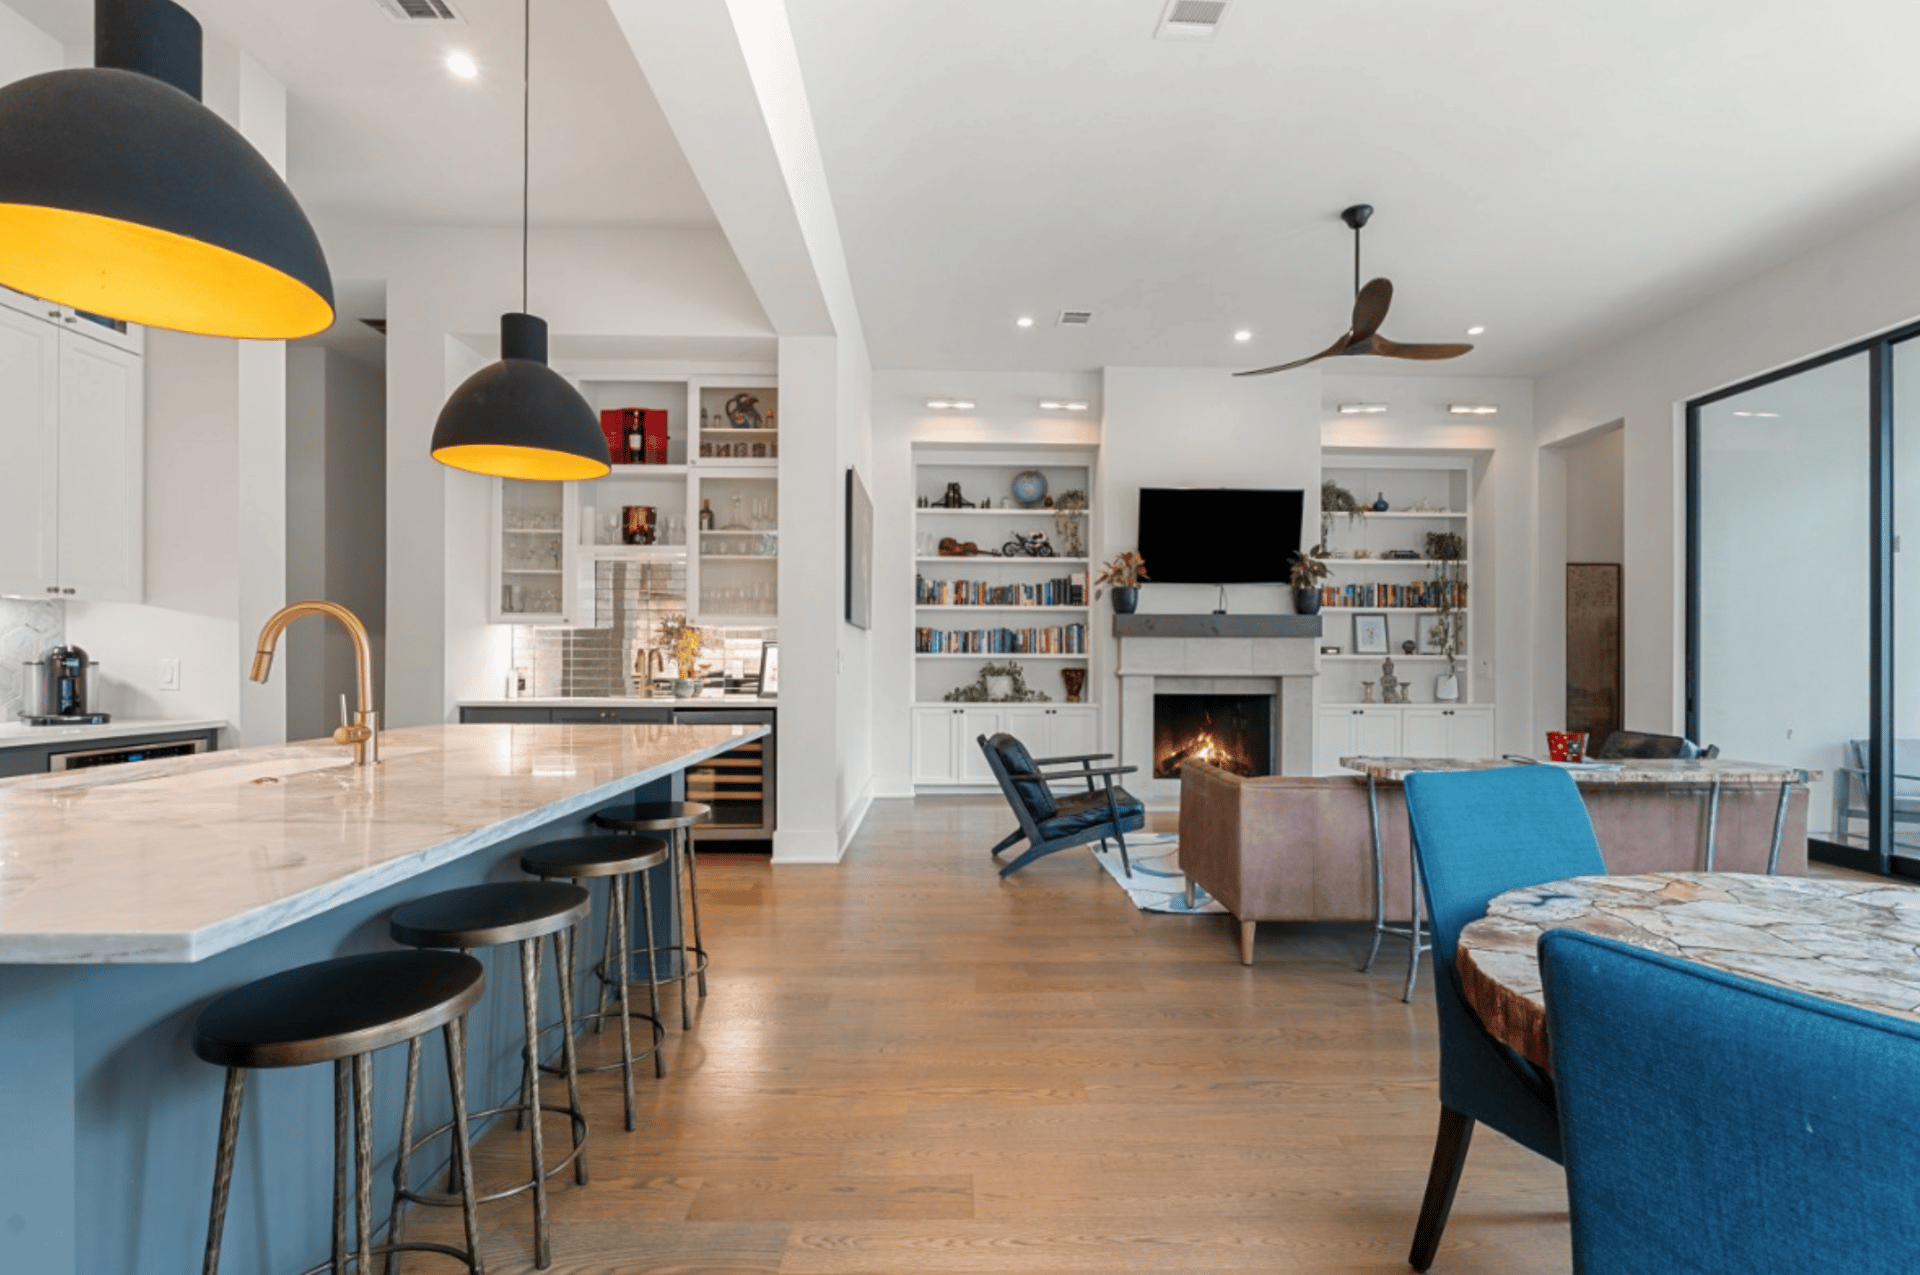
Open-plan kitchen and living room with a marble island, built-in bookshelves, and fireplace.
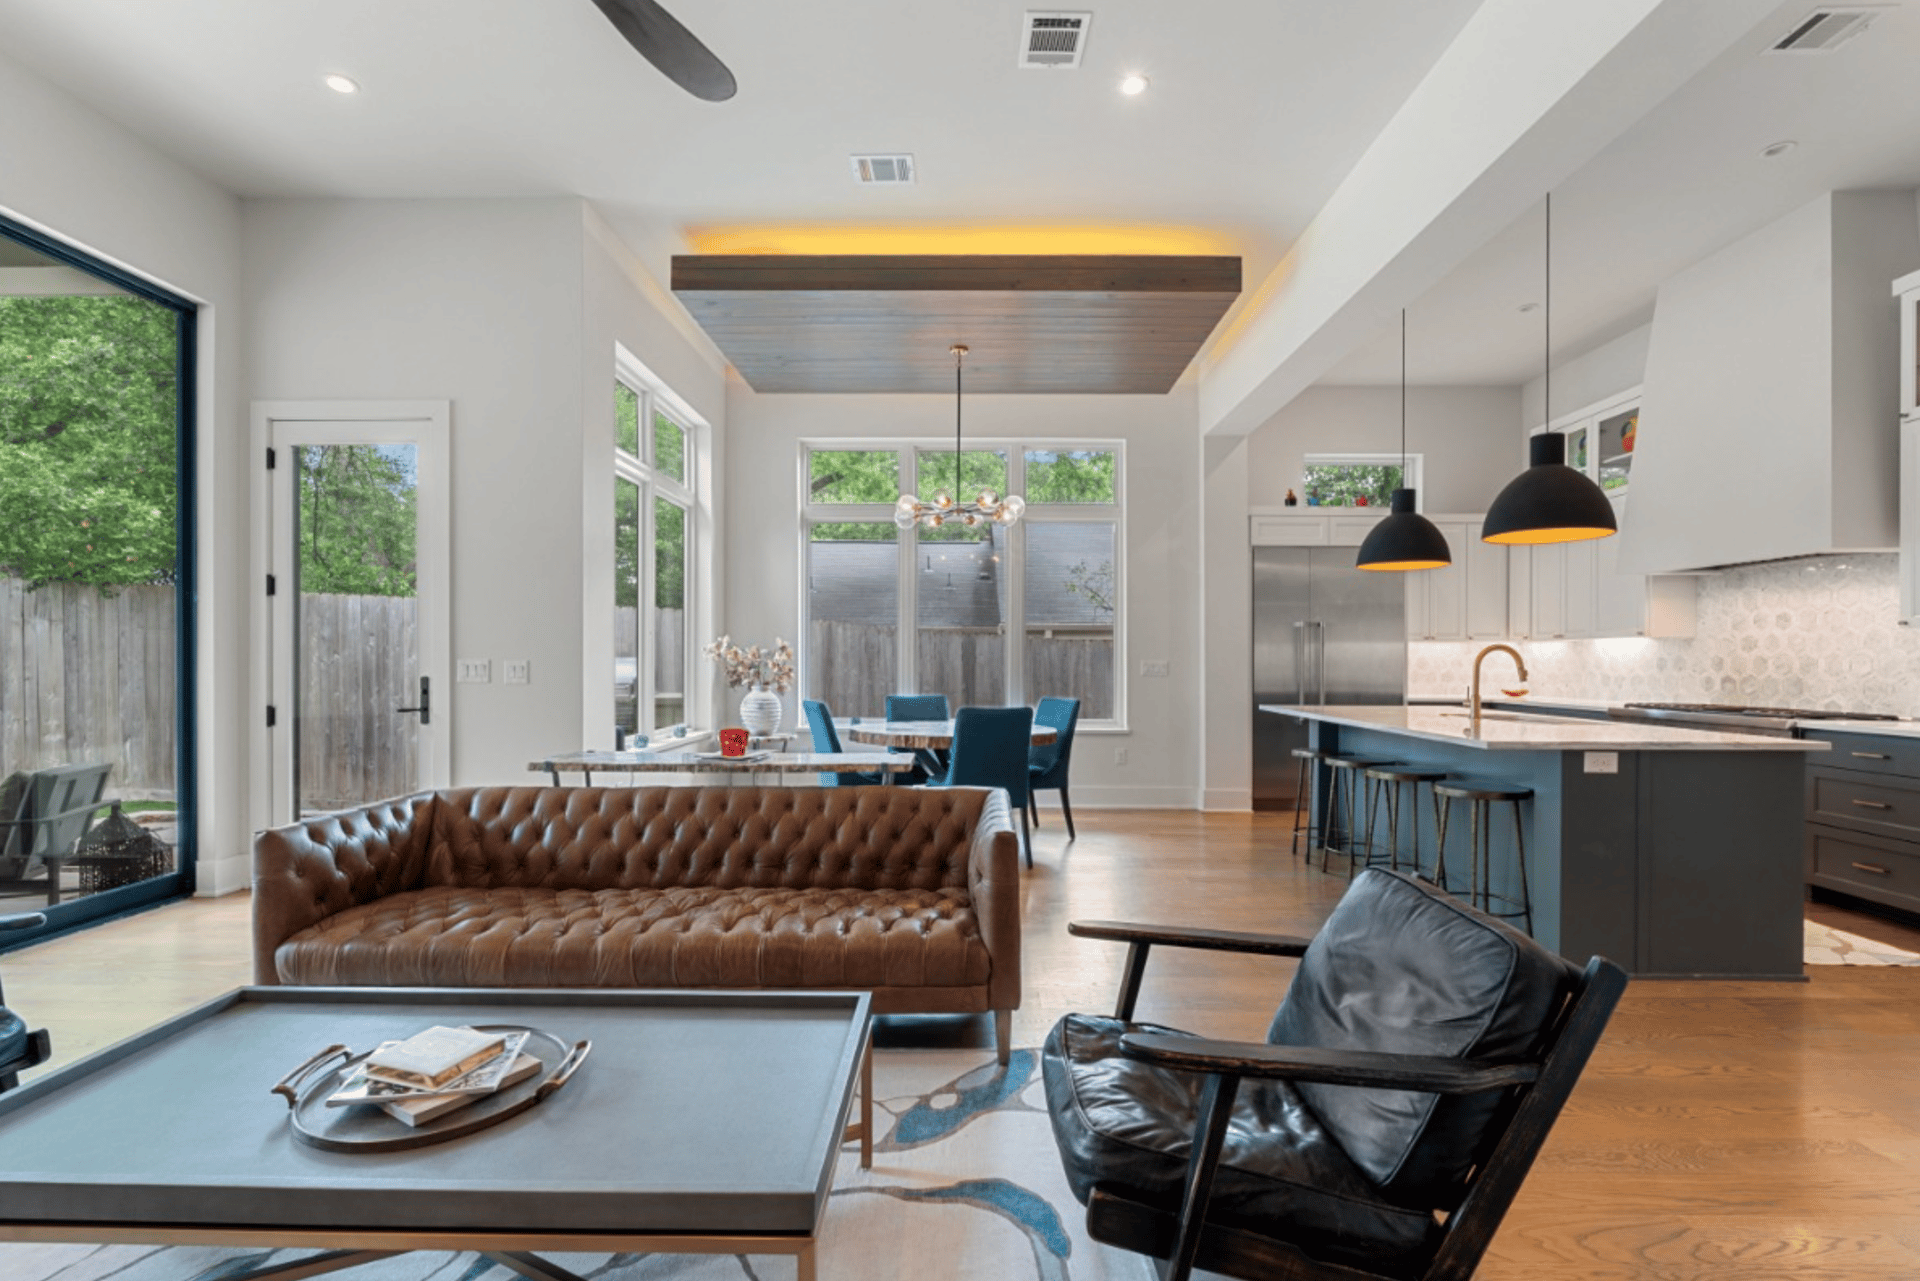
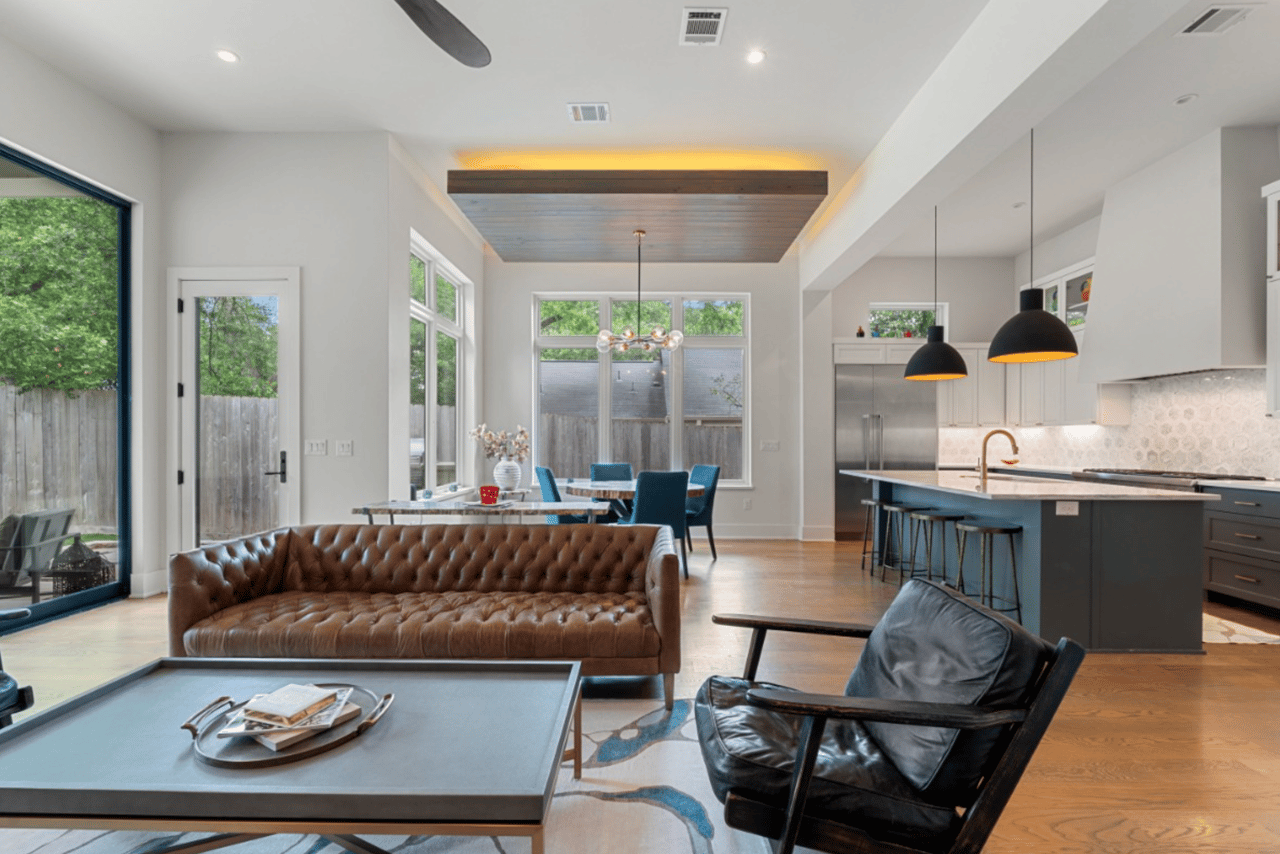
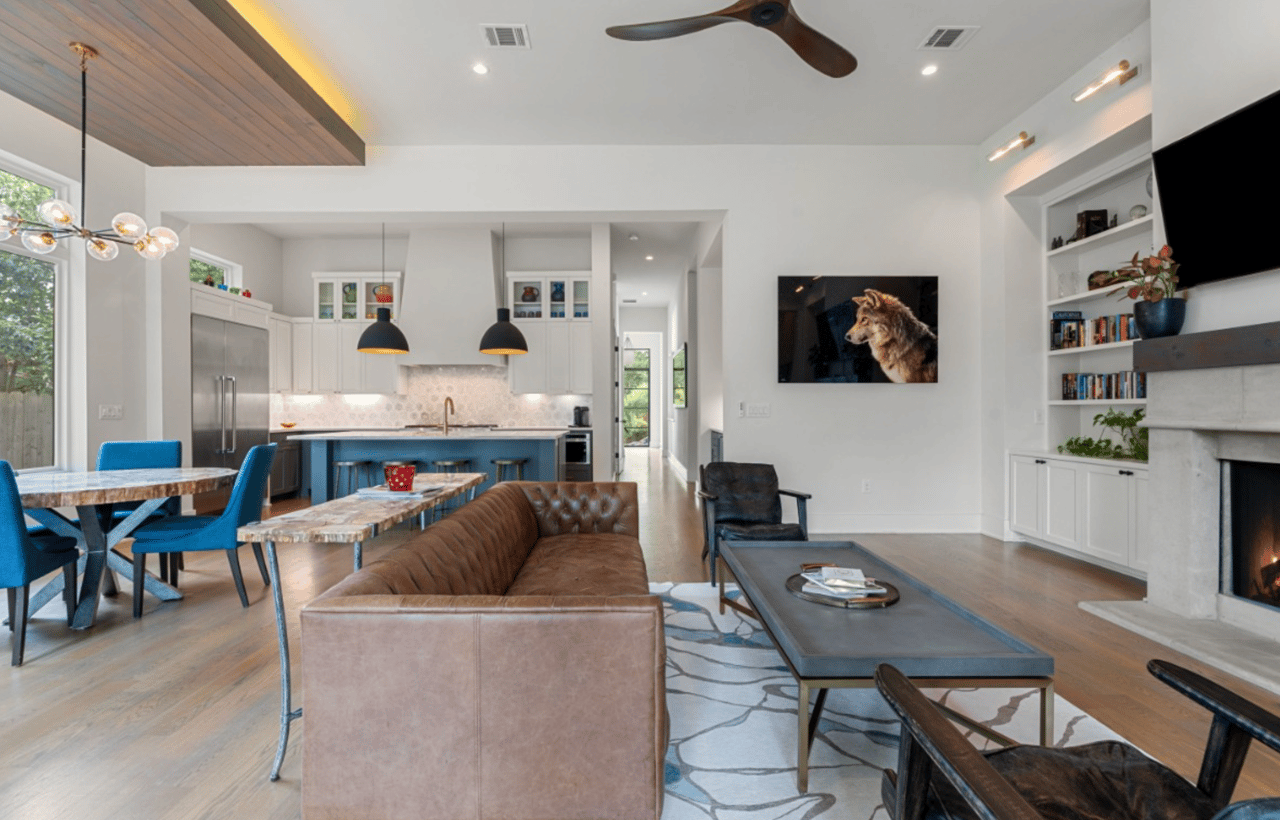
Open-plan living room with brown leather sofa, large windows, and kitchen island.
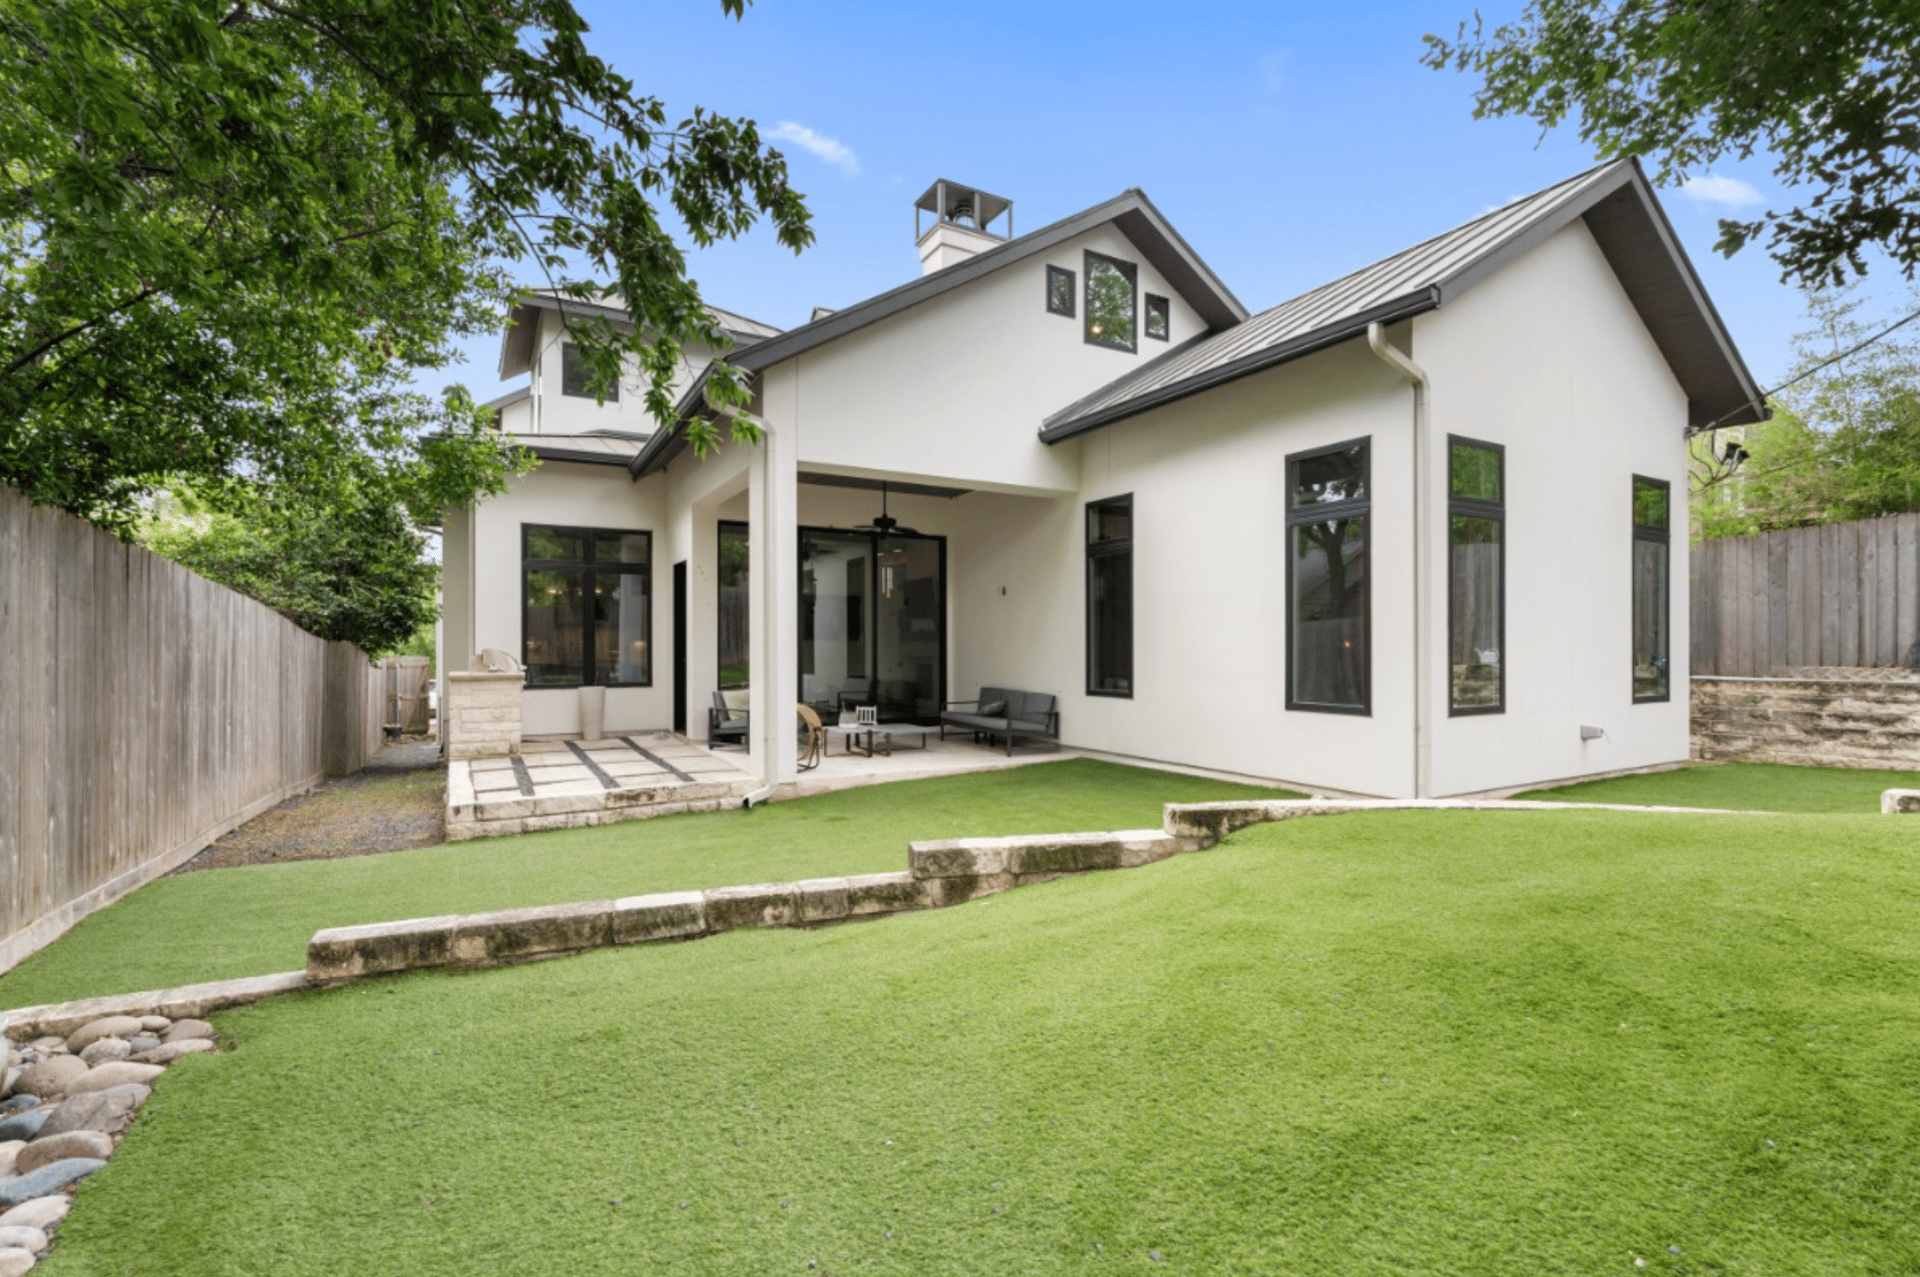
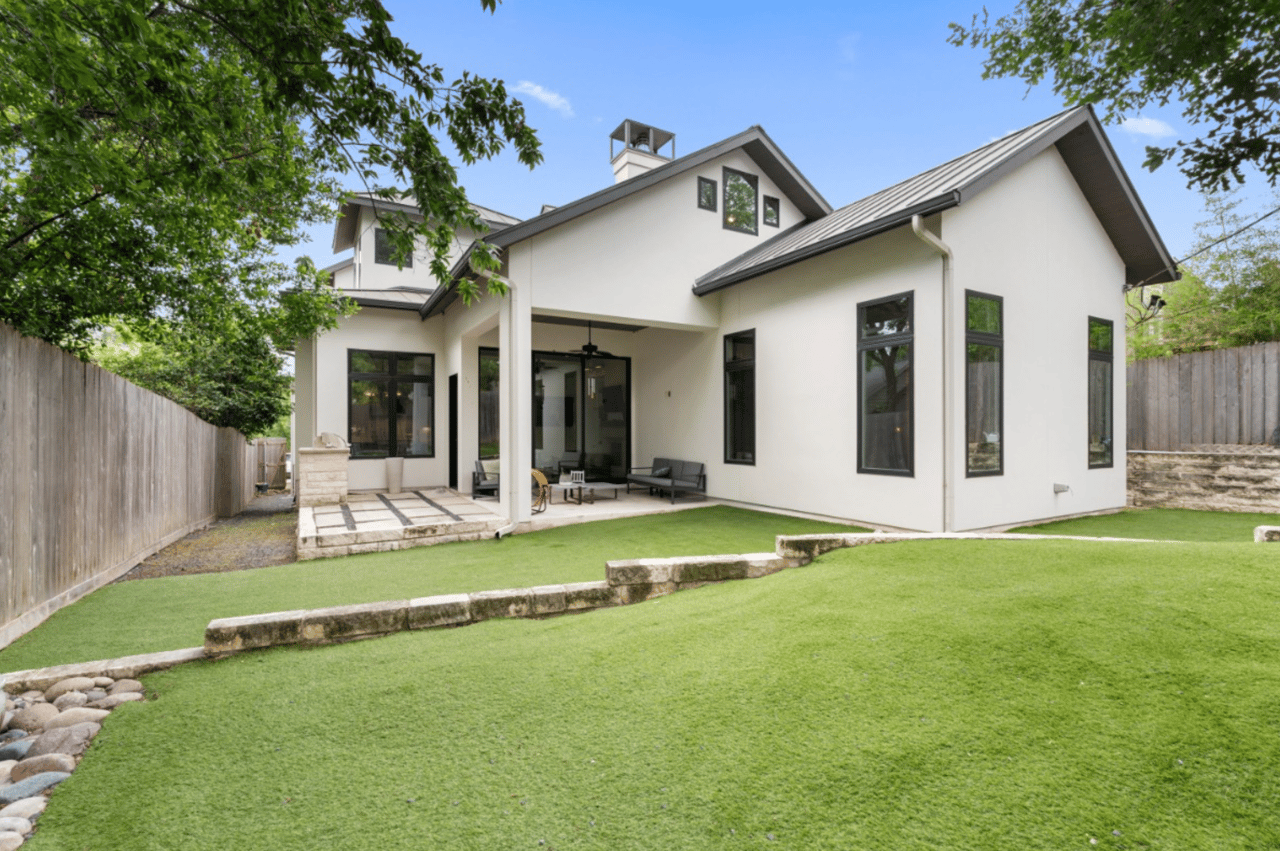
Rear exterior of a white modern home with a covered patio and broad lawn.
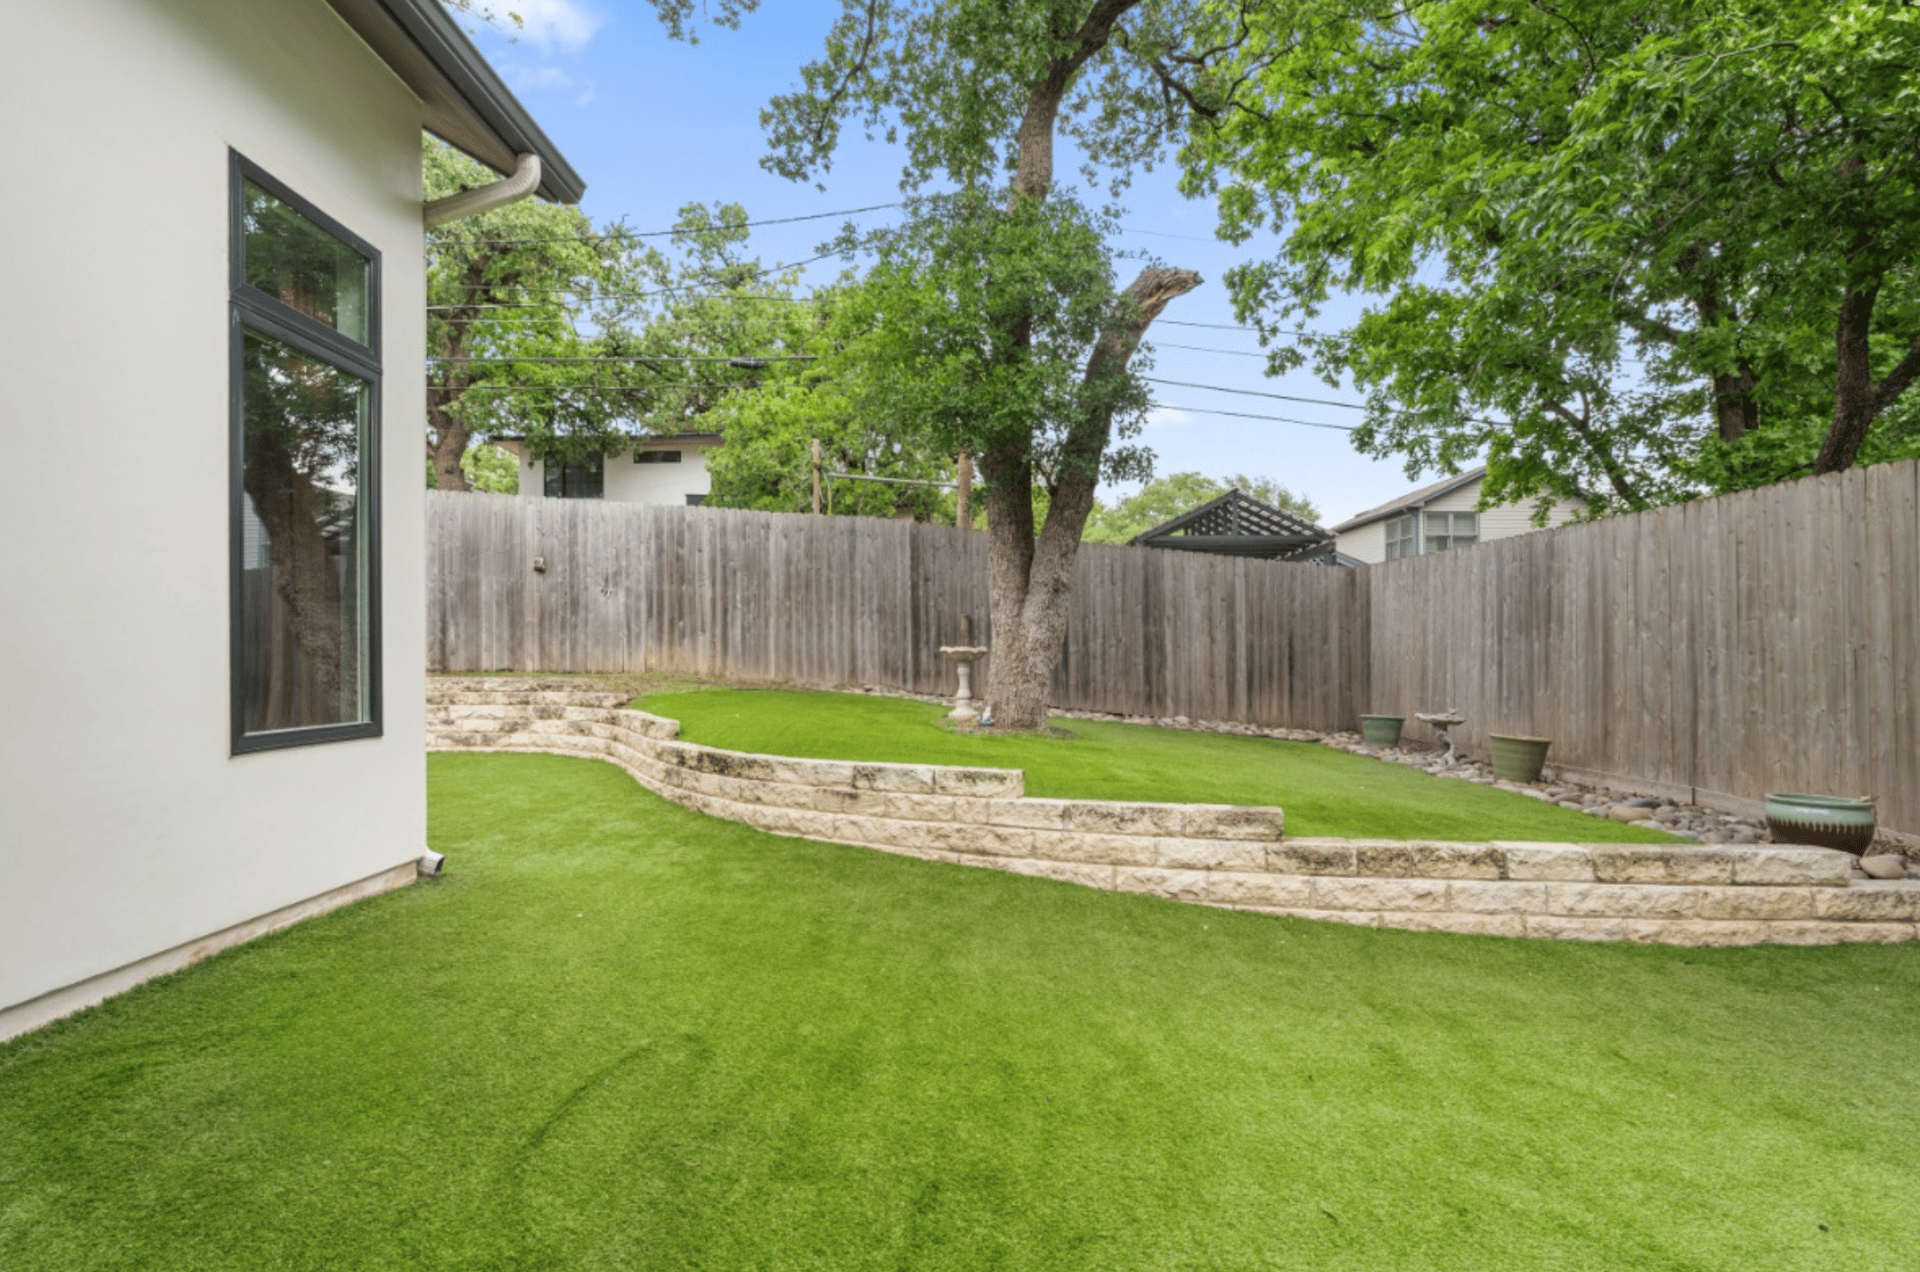
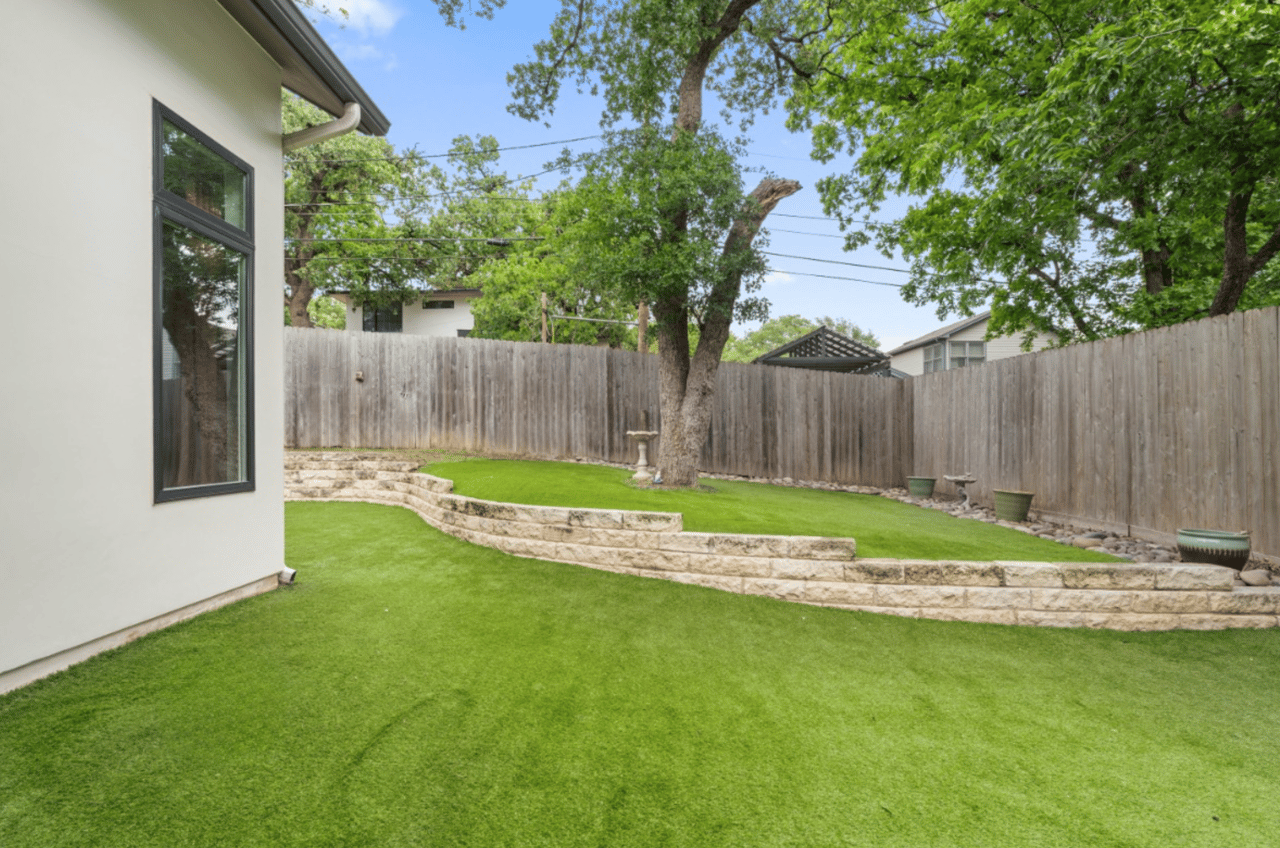
Backyard with a broad lawn, mature shade trees, curved stone retaining walls, and a tall wooden privacy fence.
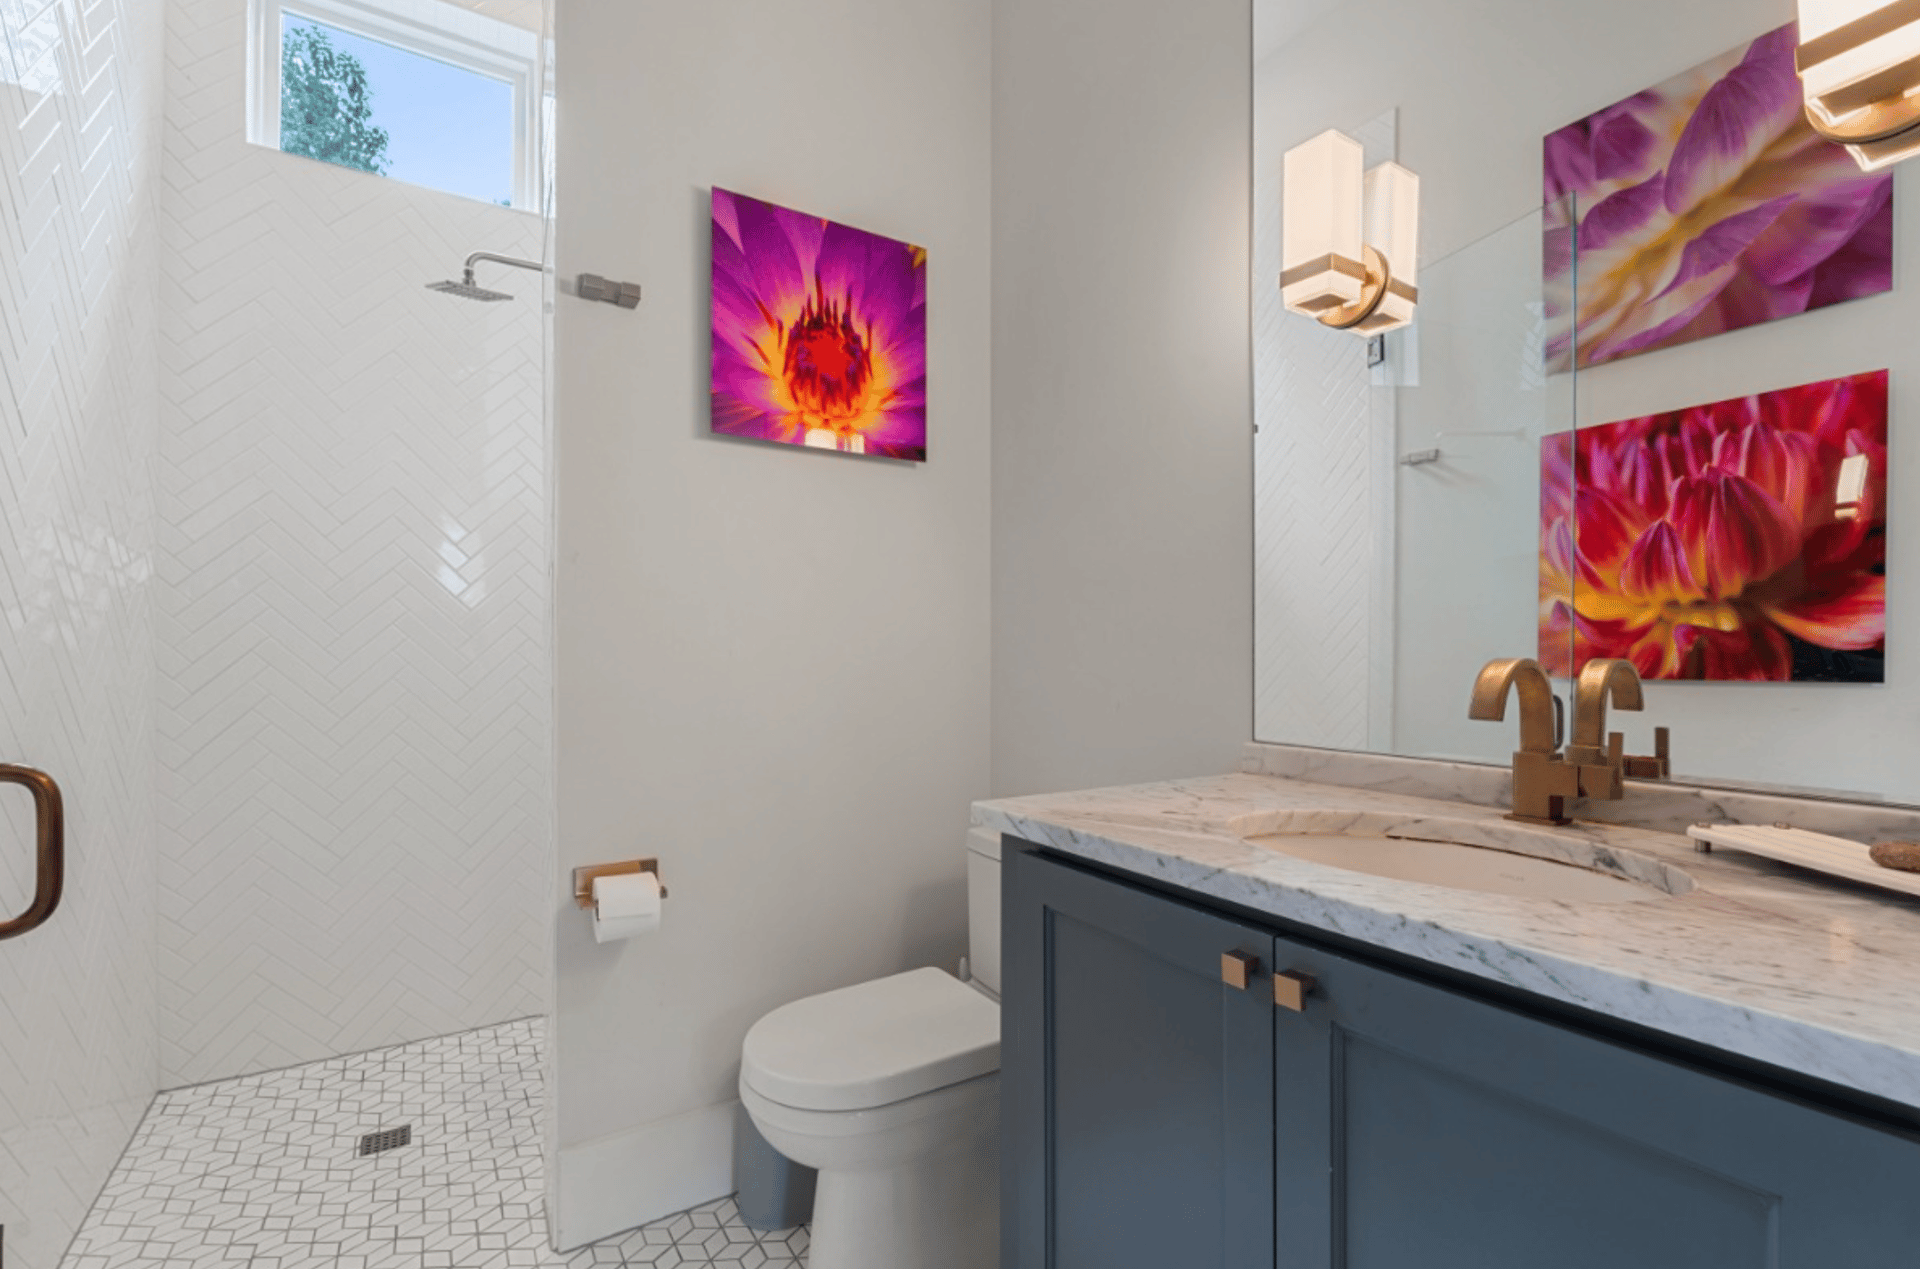
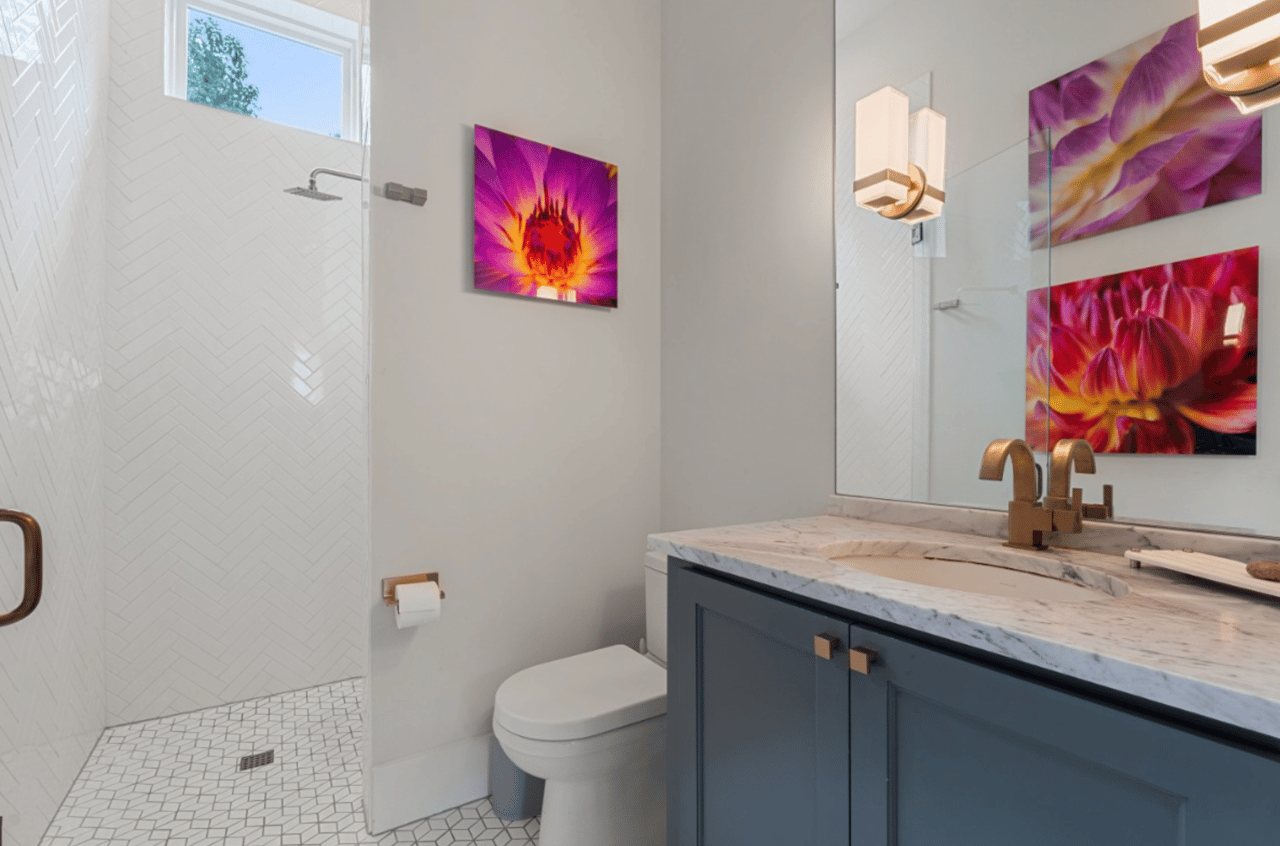
Bathroom with a blue vanity, marble countertop, white tiled shower, and colorful floral artwork.
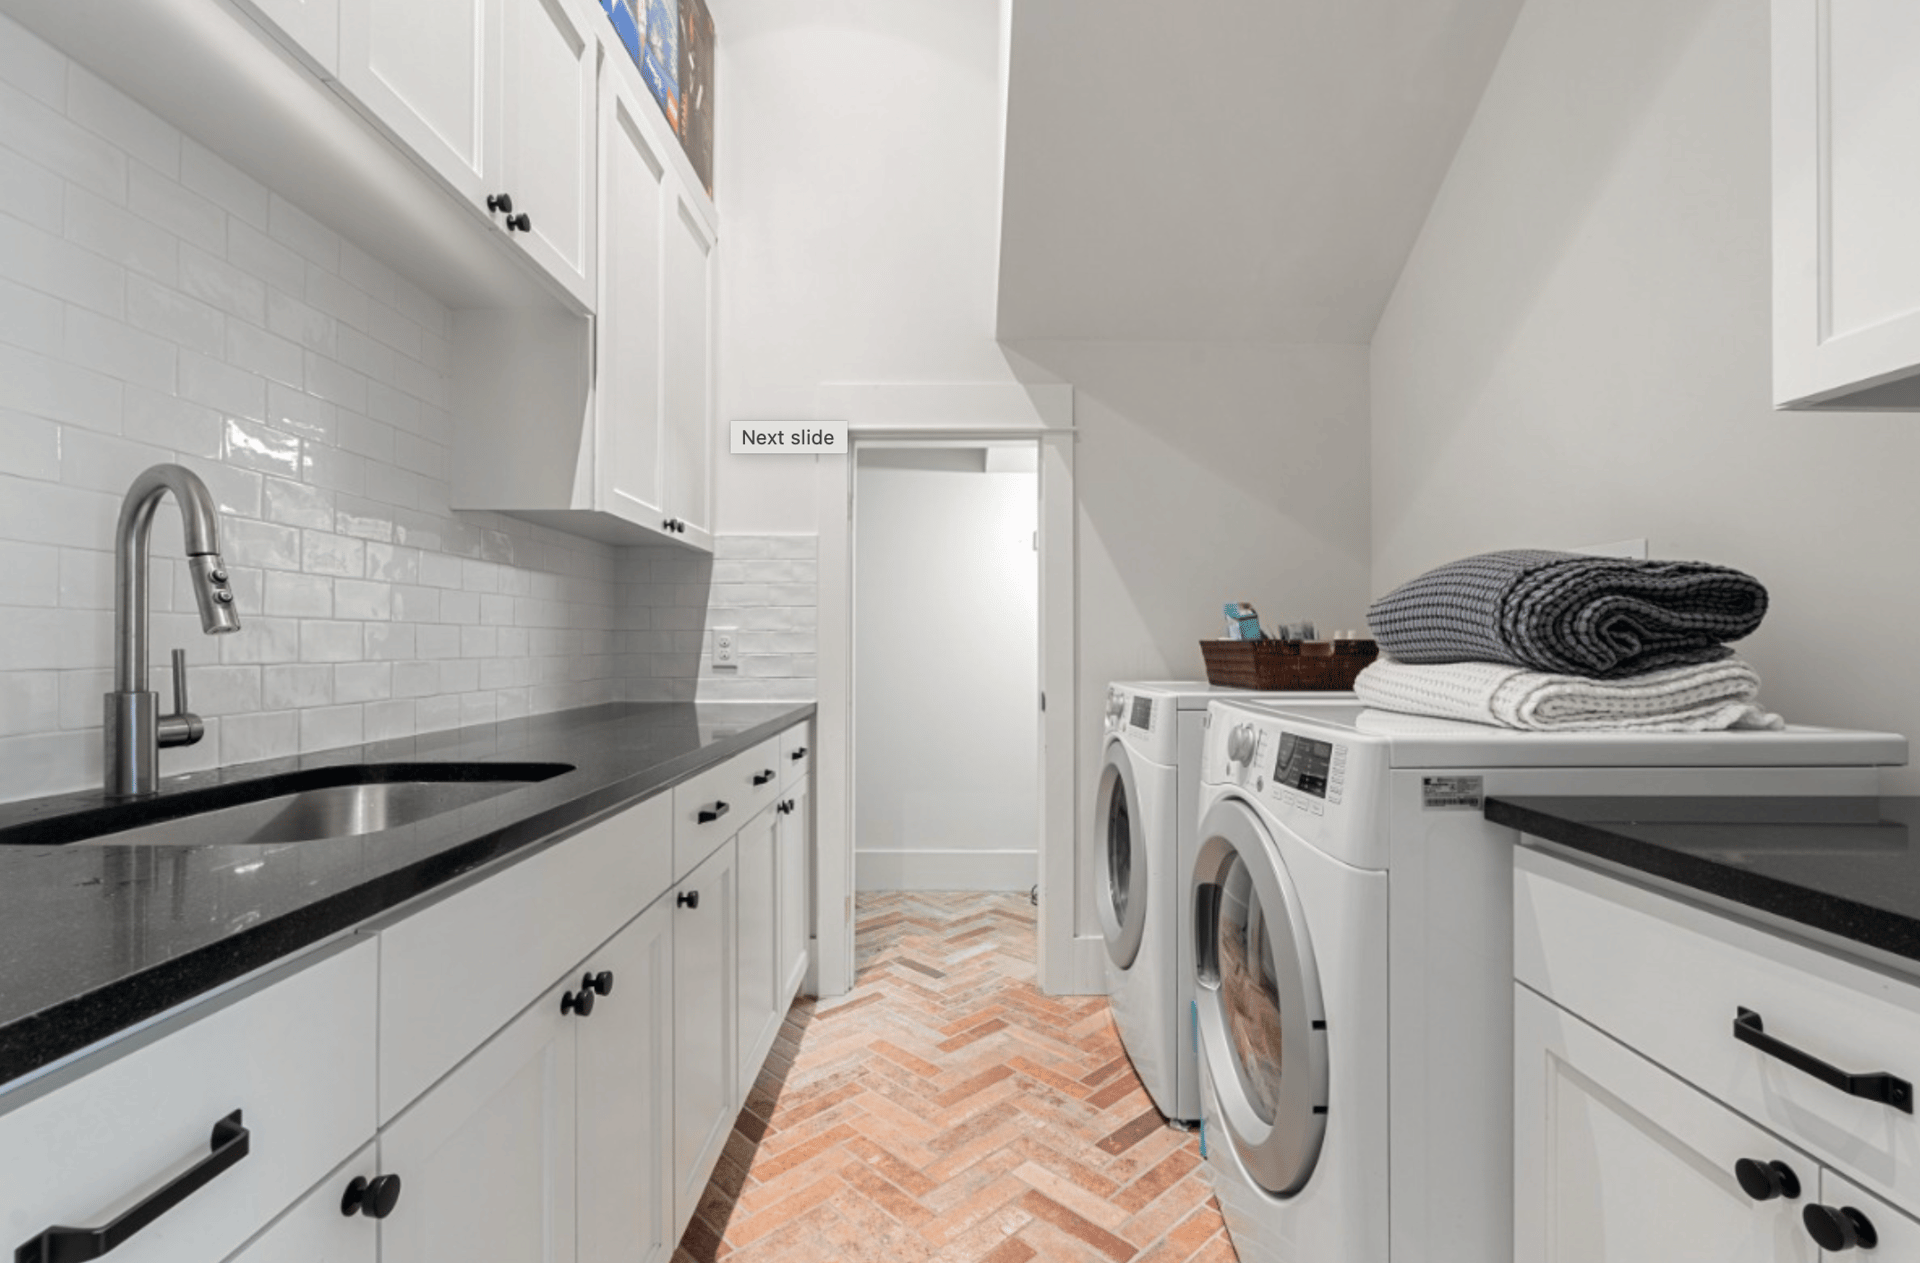
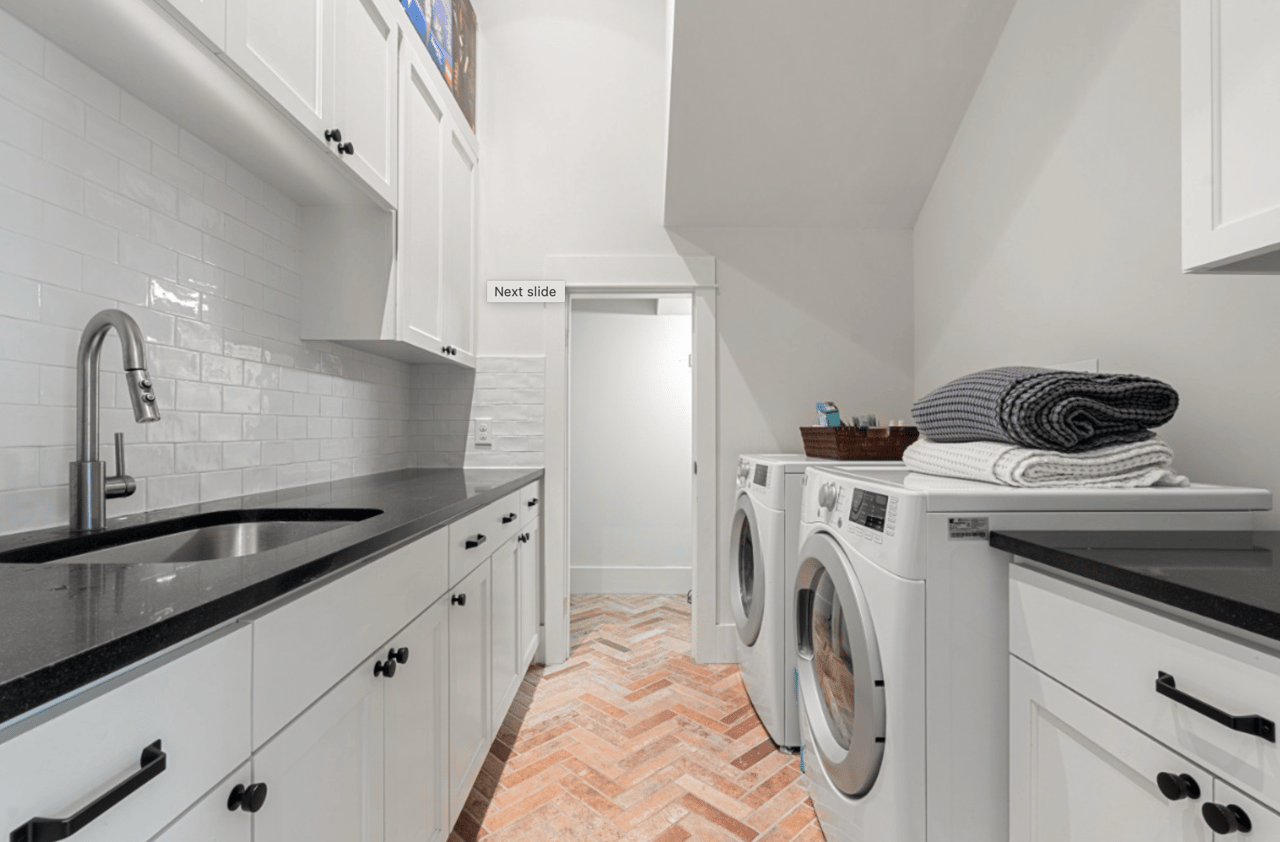
Laundry room with white cabinetry, black counters, front-loading washer and dryer, and a herringbone brick floor.
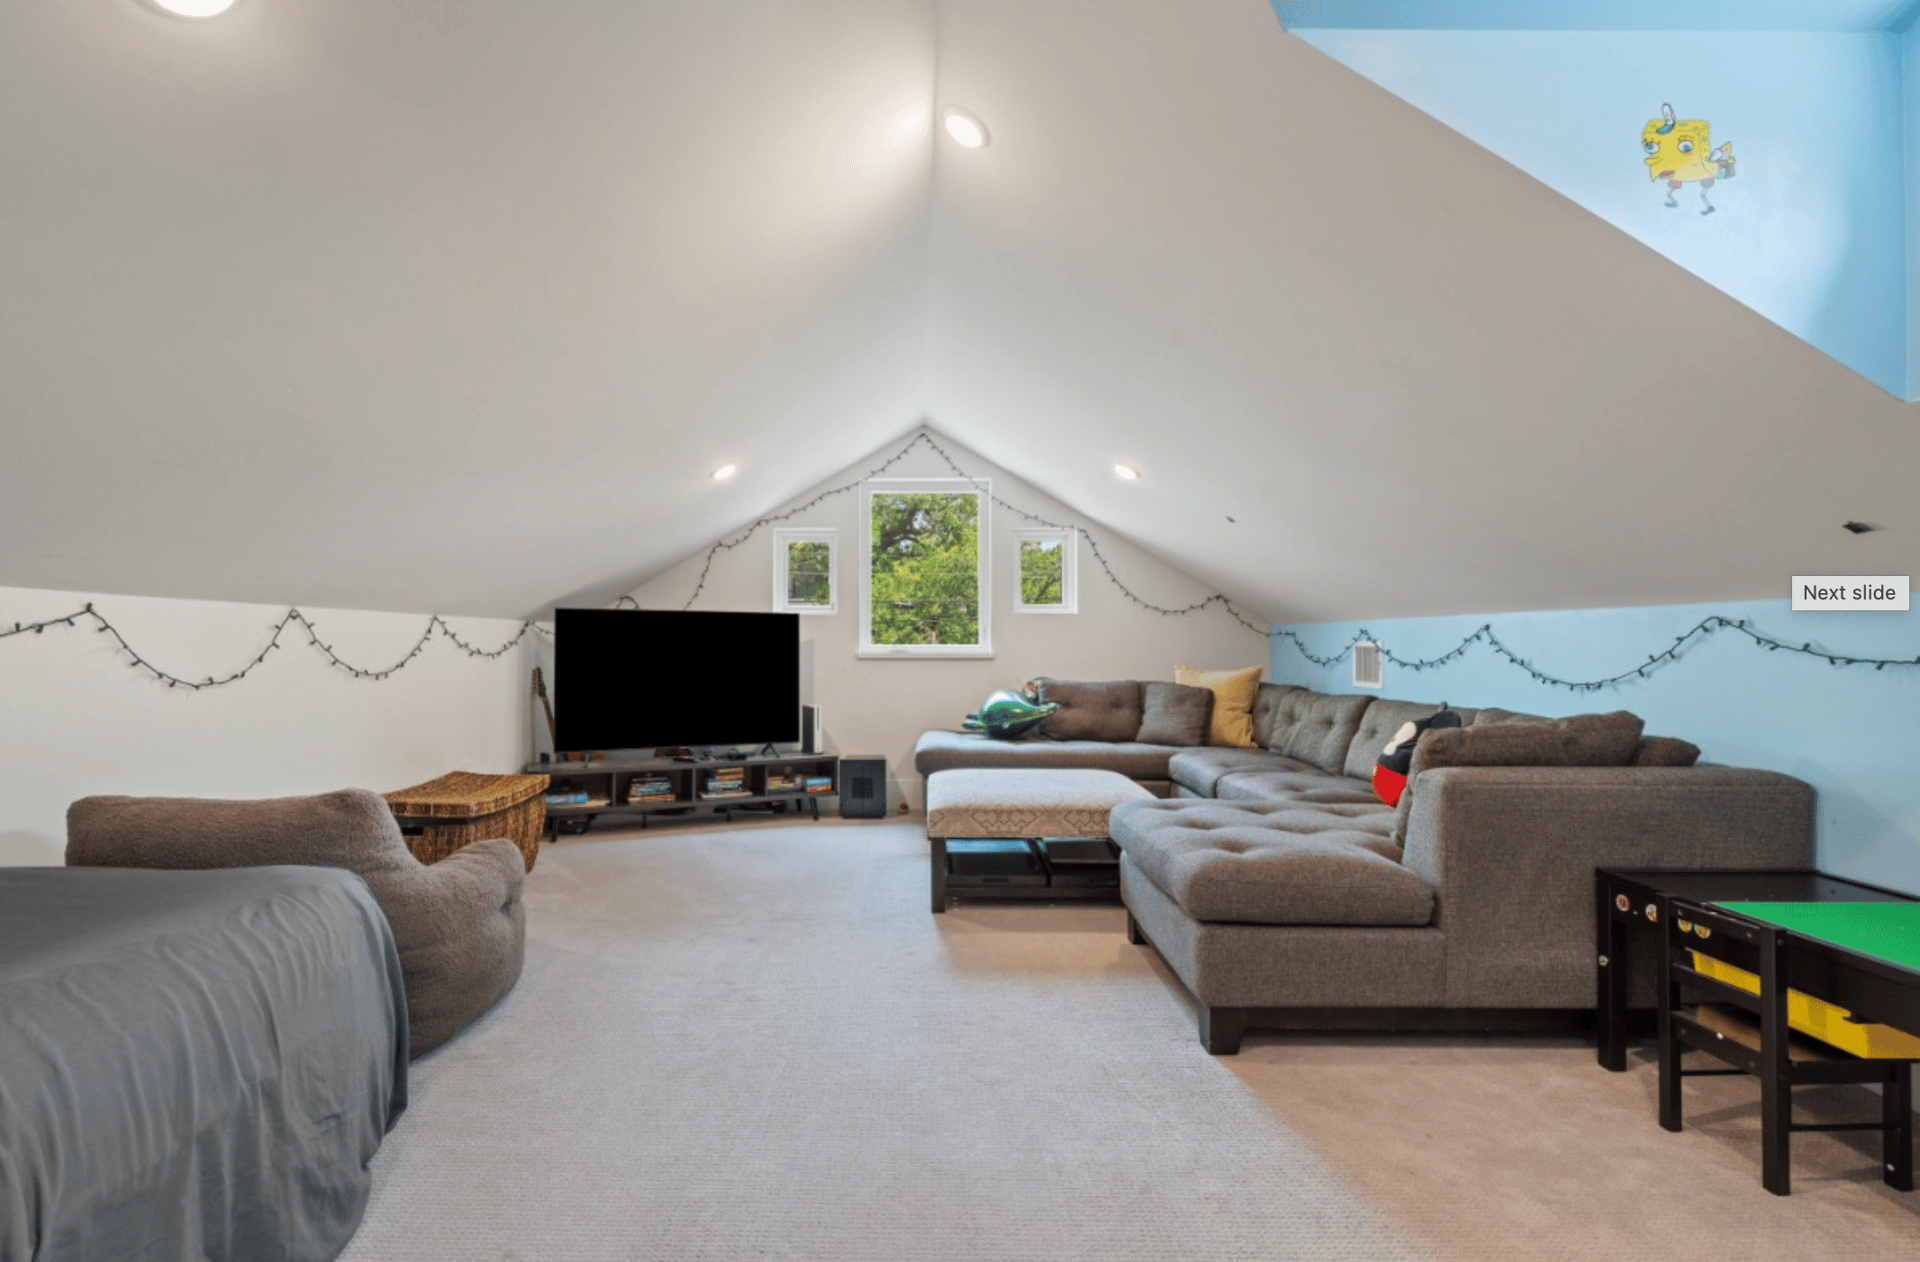
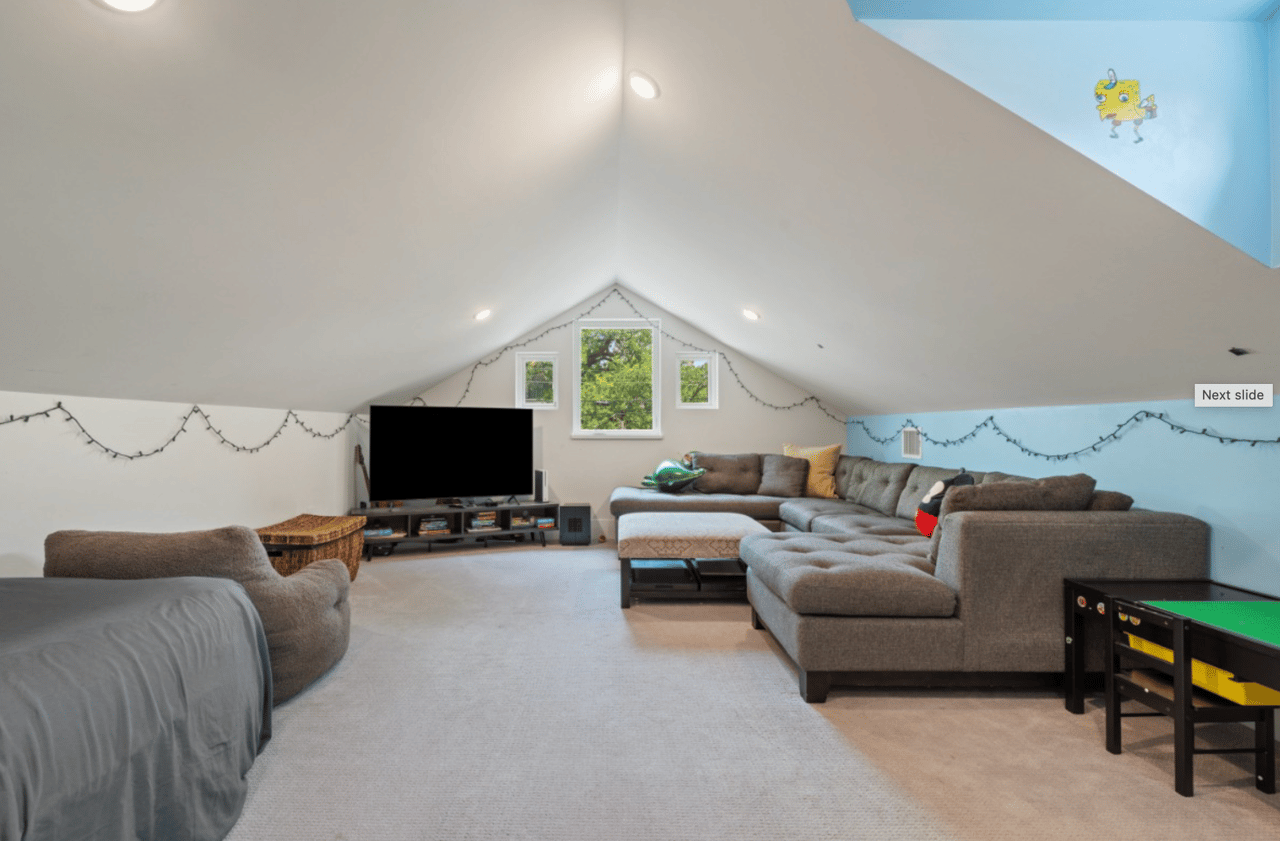
Furnished bonus room with a vaulted ceiling, gray sectional, and blue accent walls.
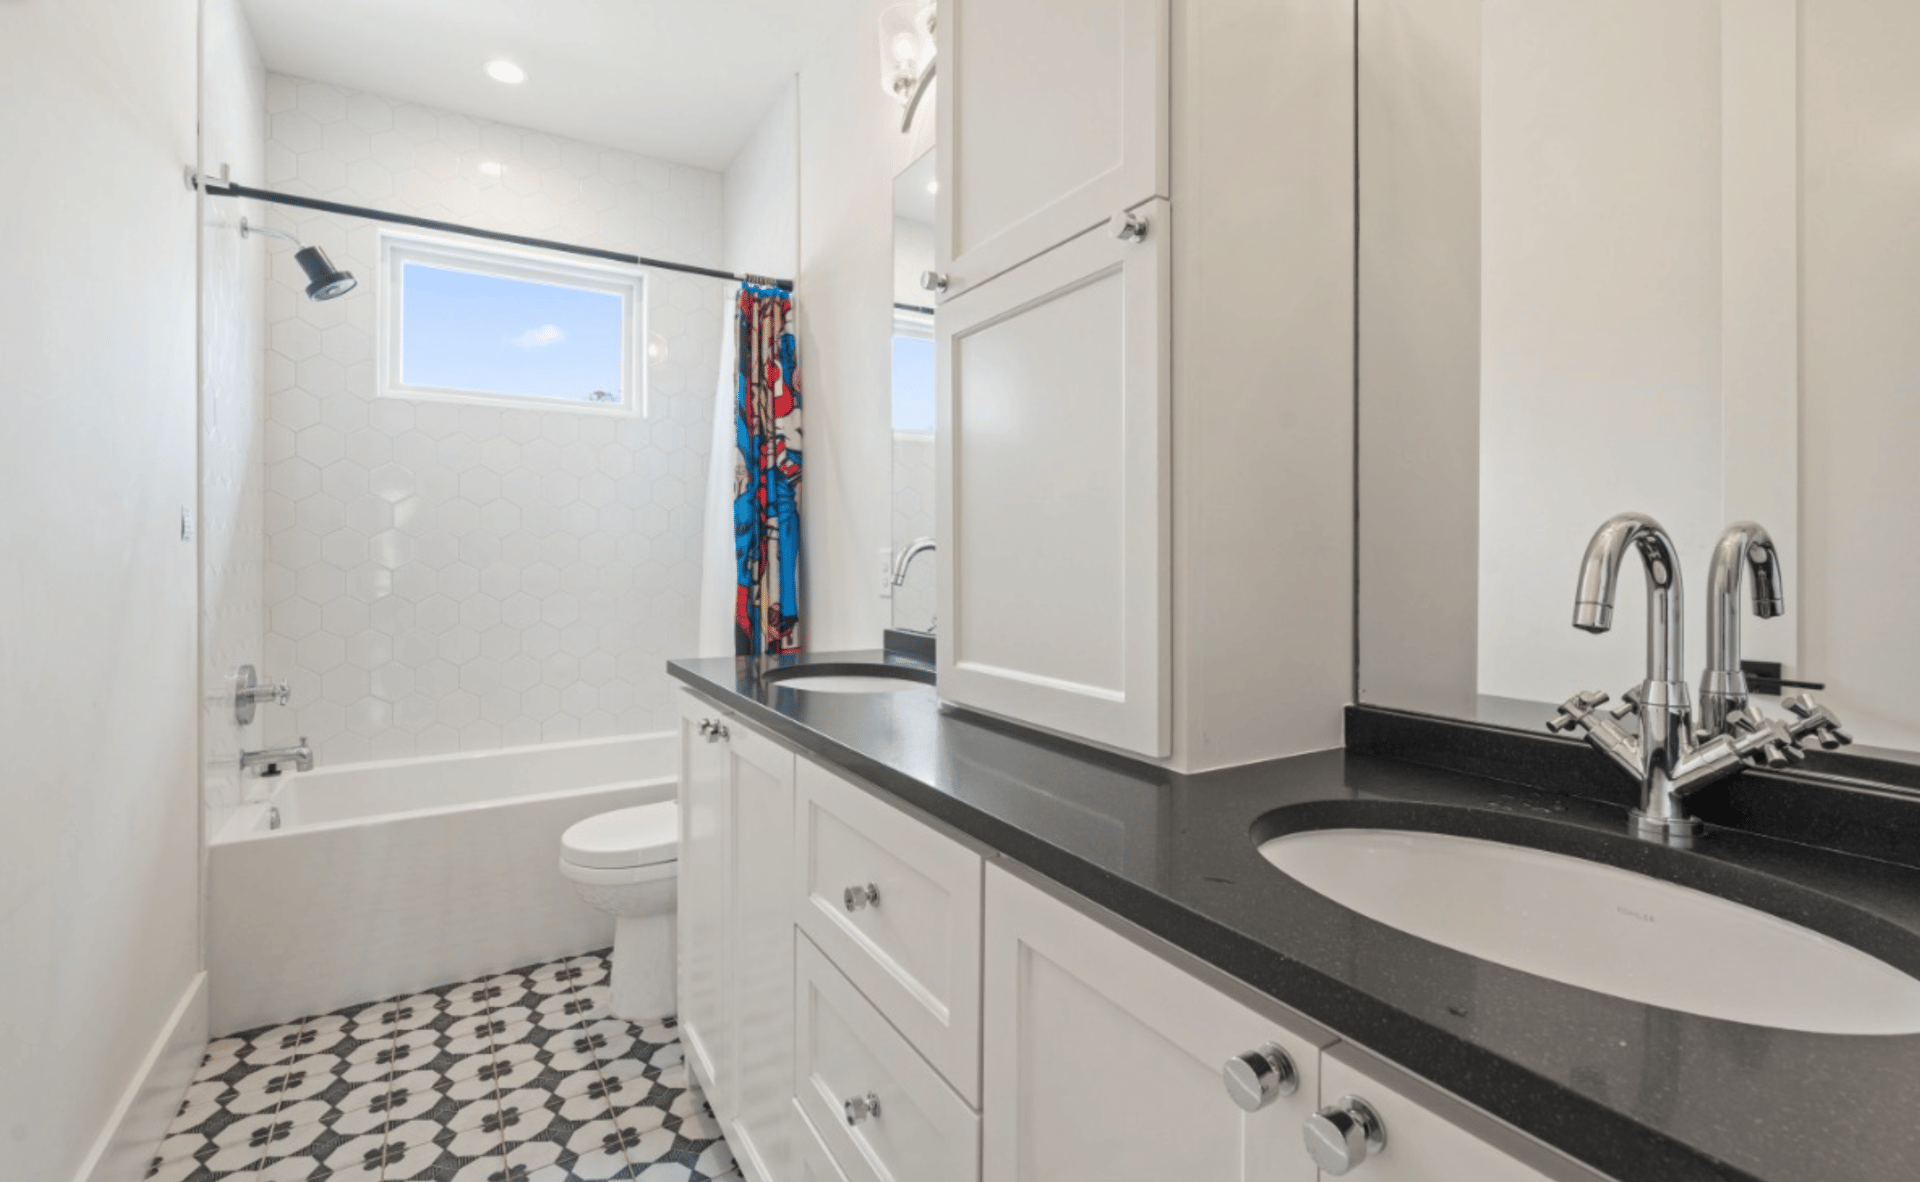
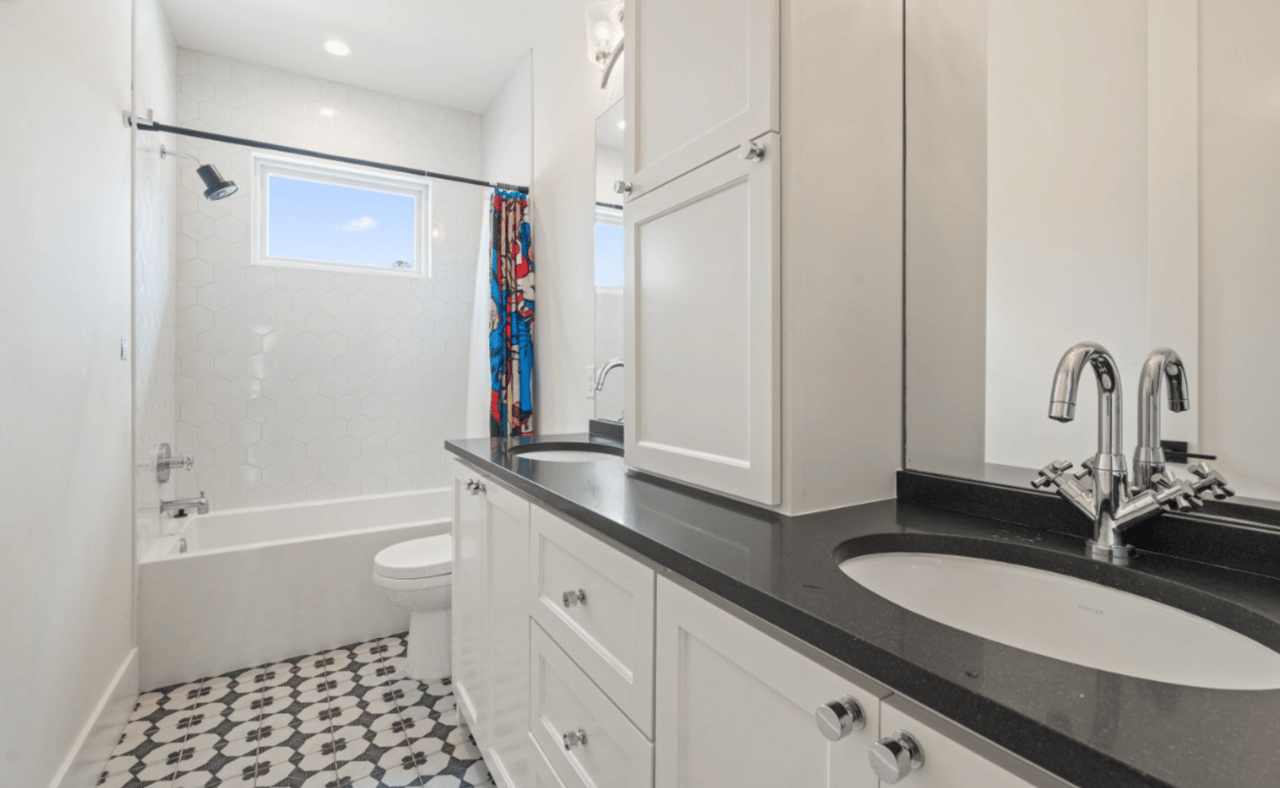
Bathroom with a dark countertop, white cabinetry, hexagonal shower tile, and patterned black-and-white floor.
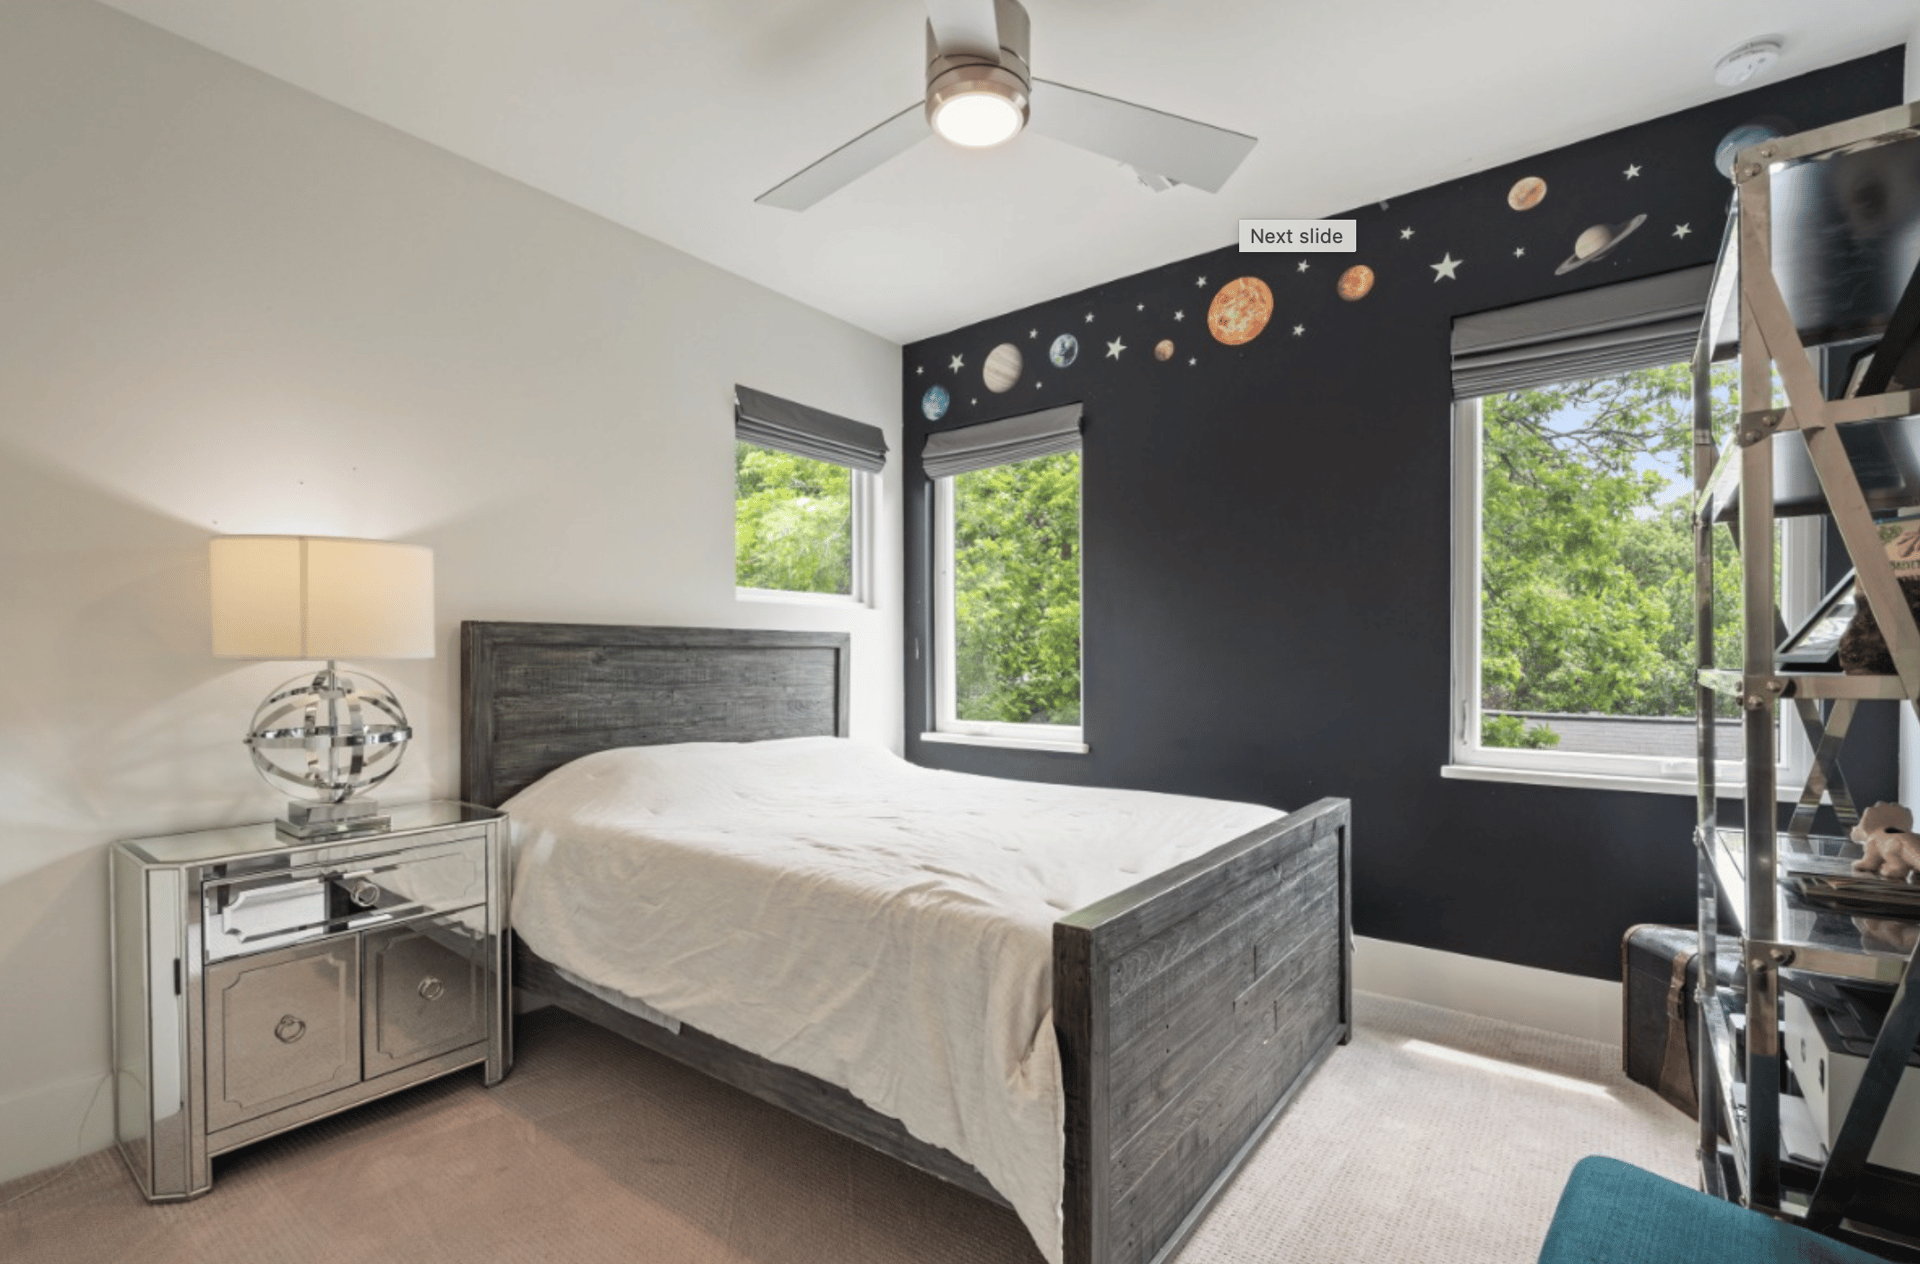
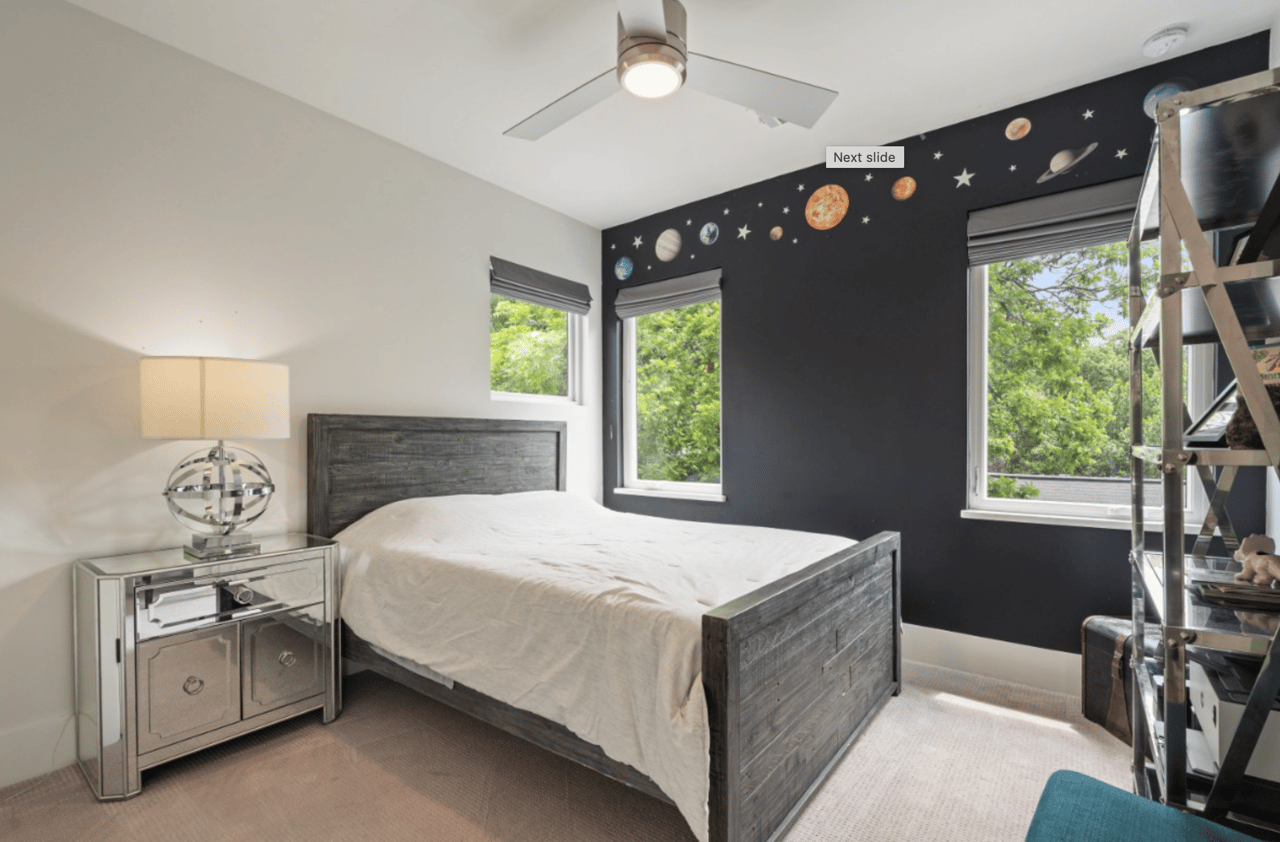
Bedroom with a gray wood bed and a planet-and-star mural above three windows.
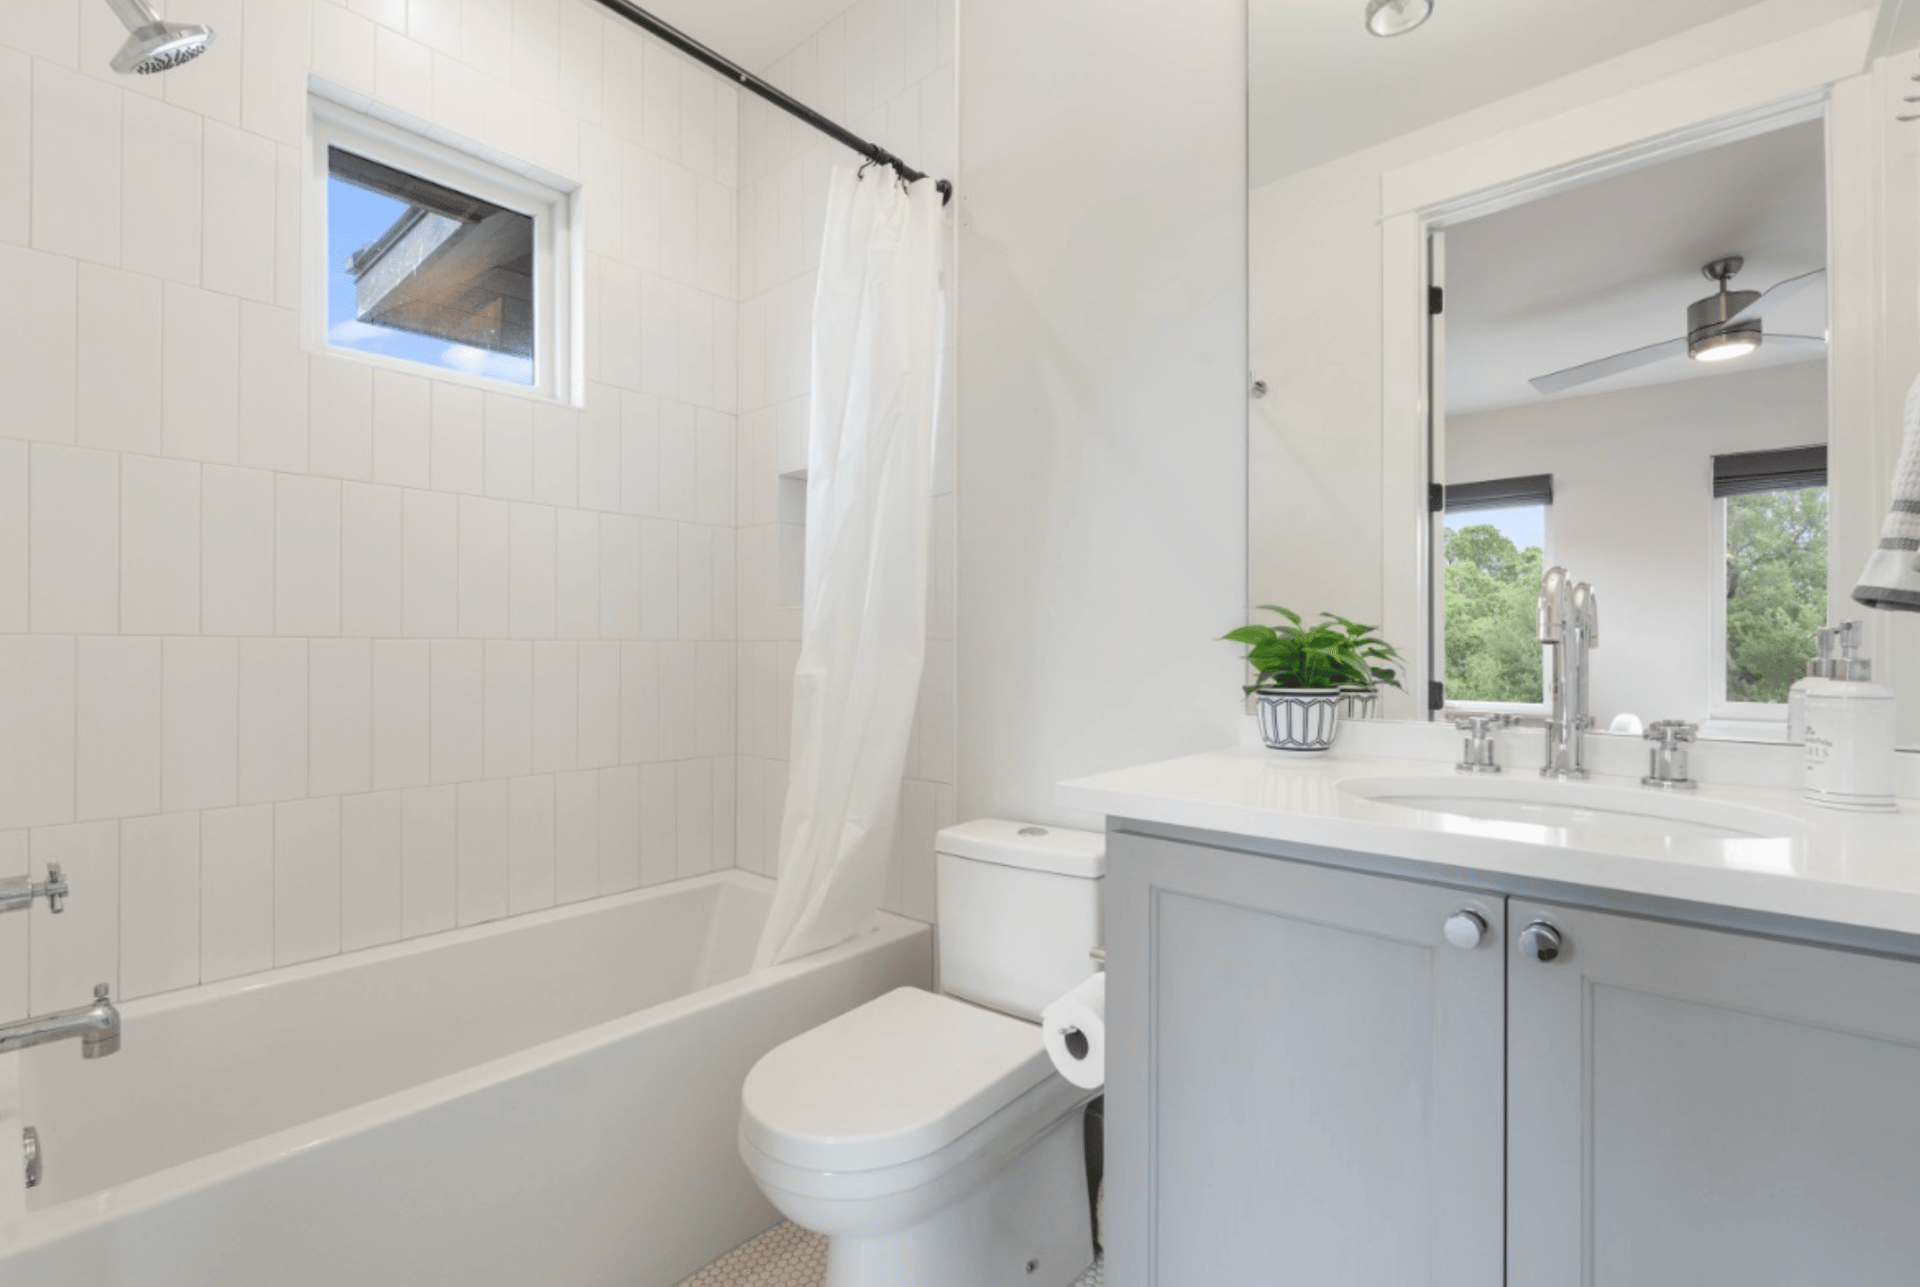
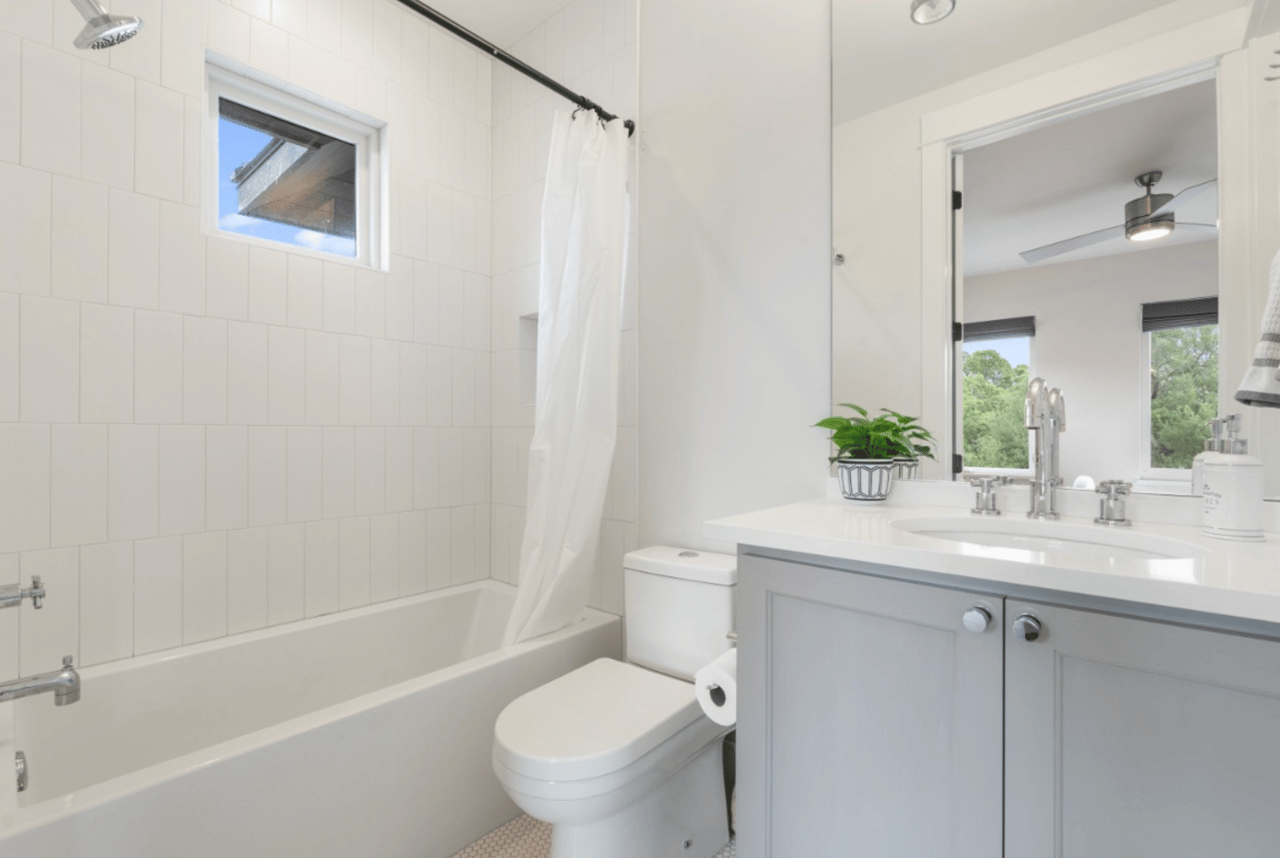
Bright bathroom with white tiled walls, a bathtub, and a pale gray vanity.
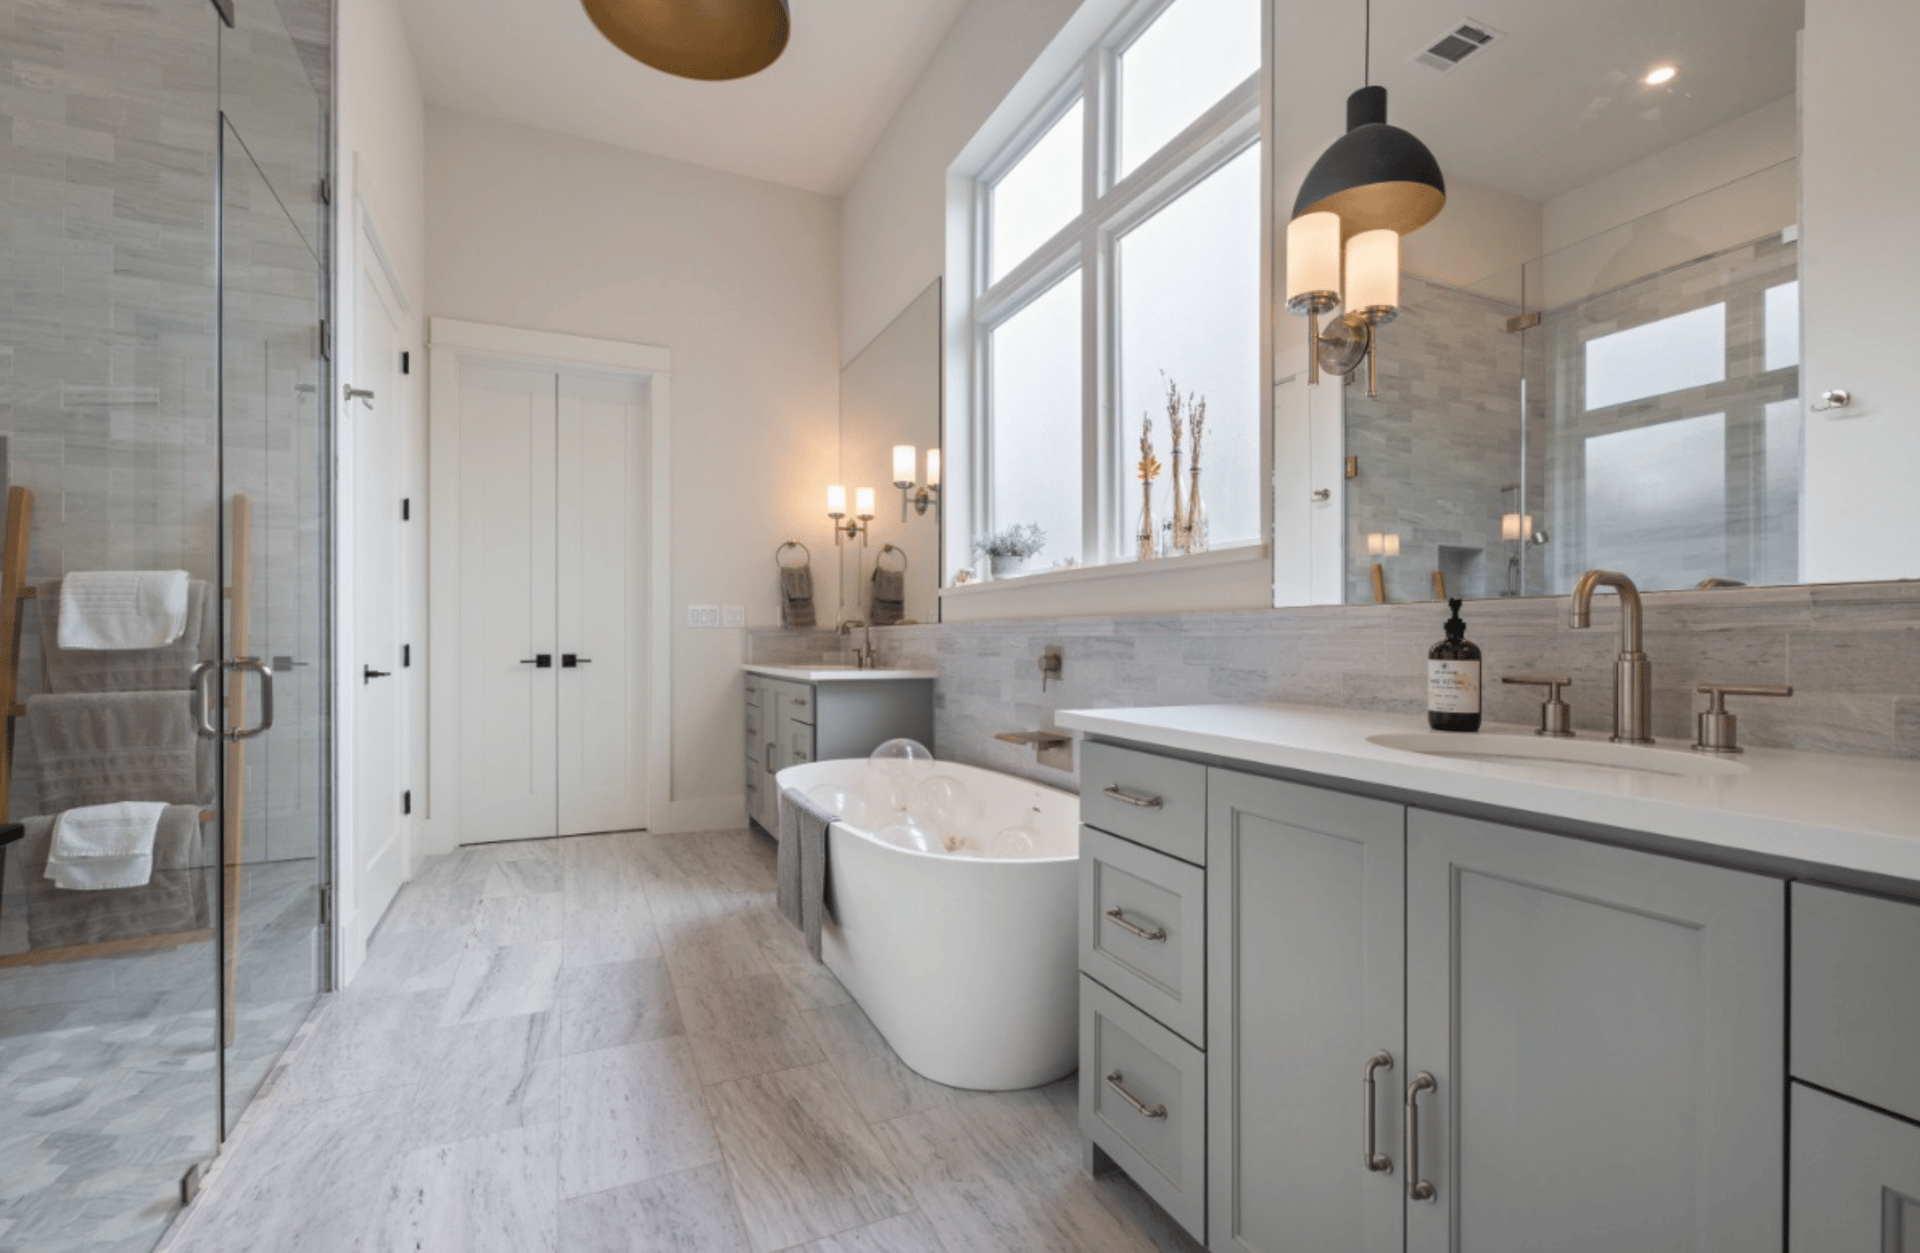
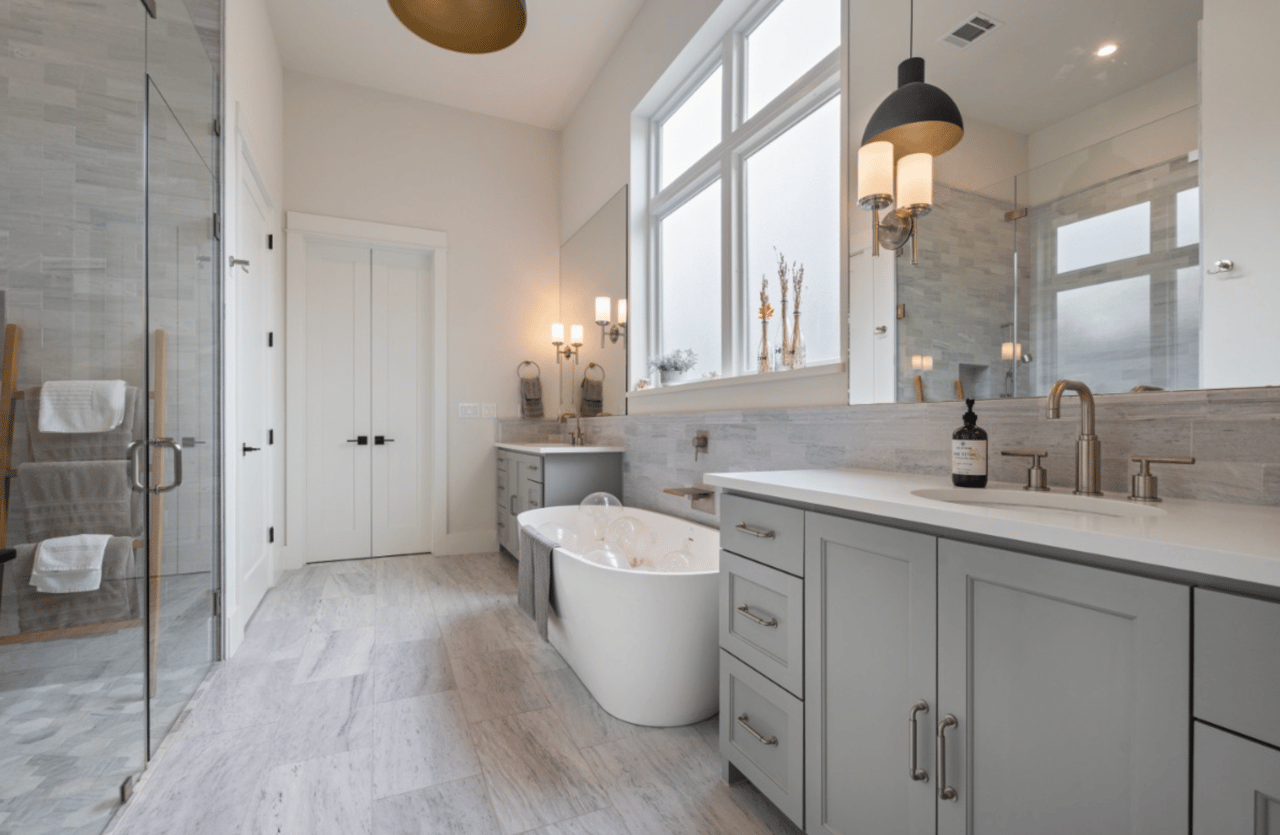
Primary bathroom with a freestanding tub, double-sink vanity, and tall windows.
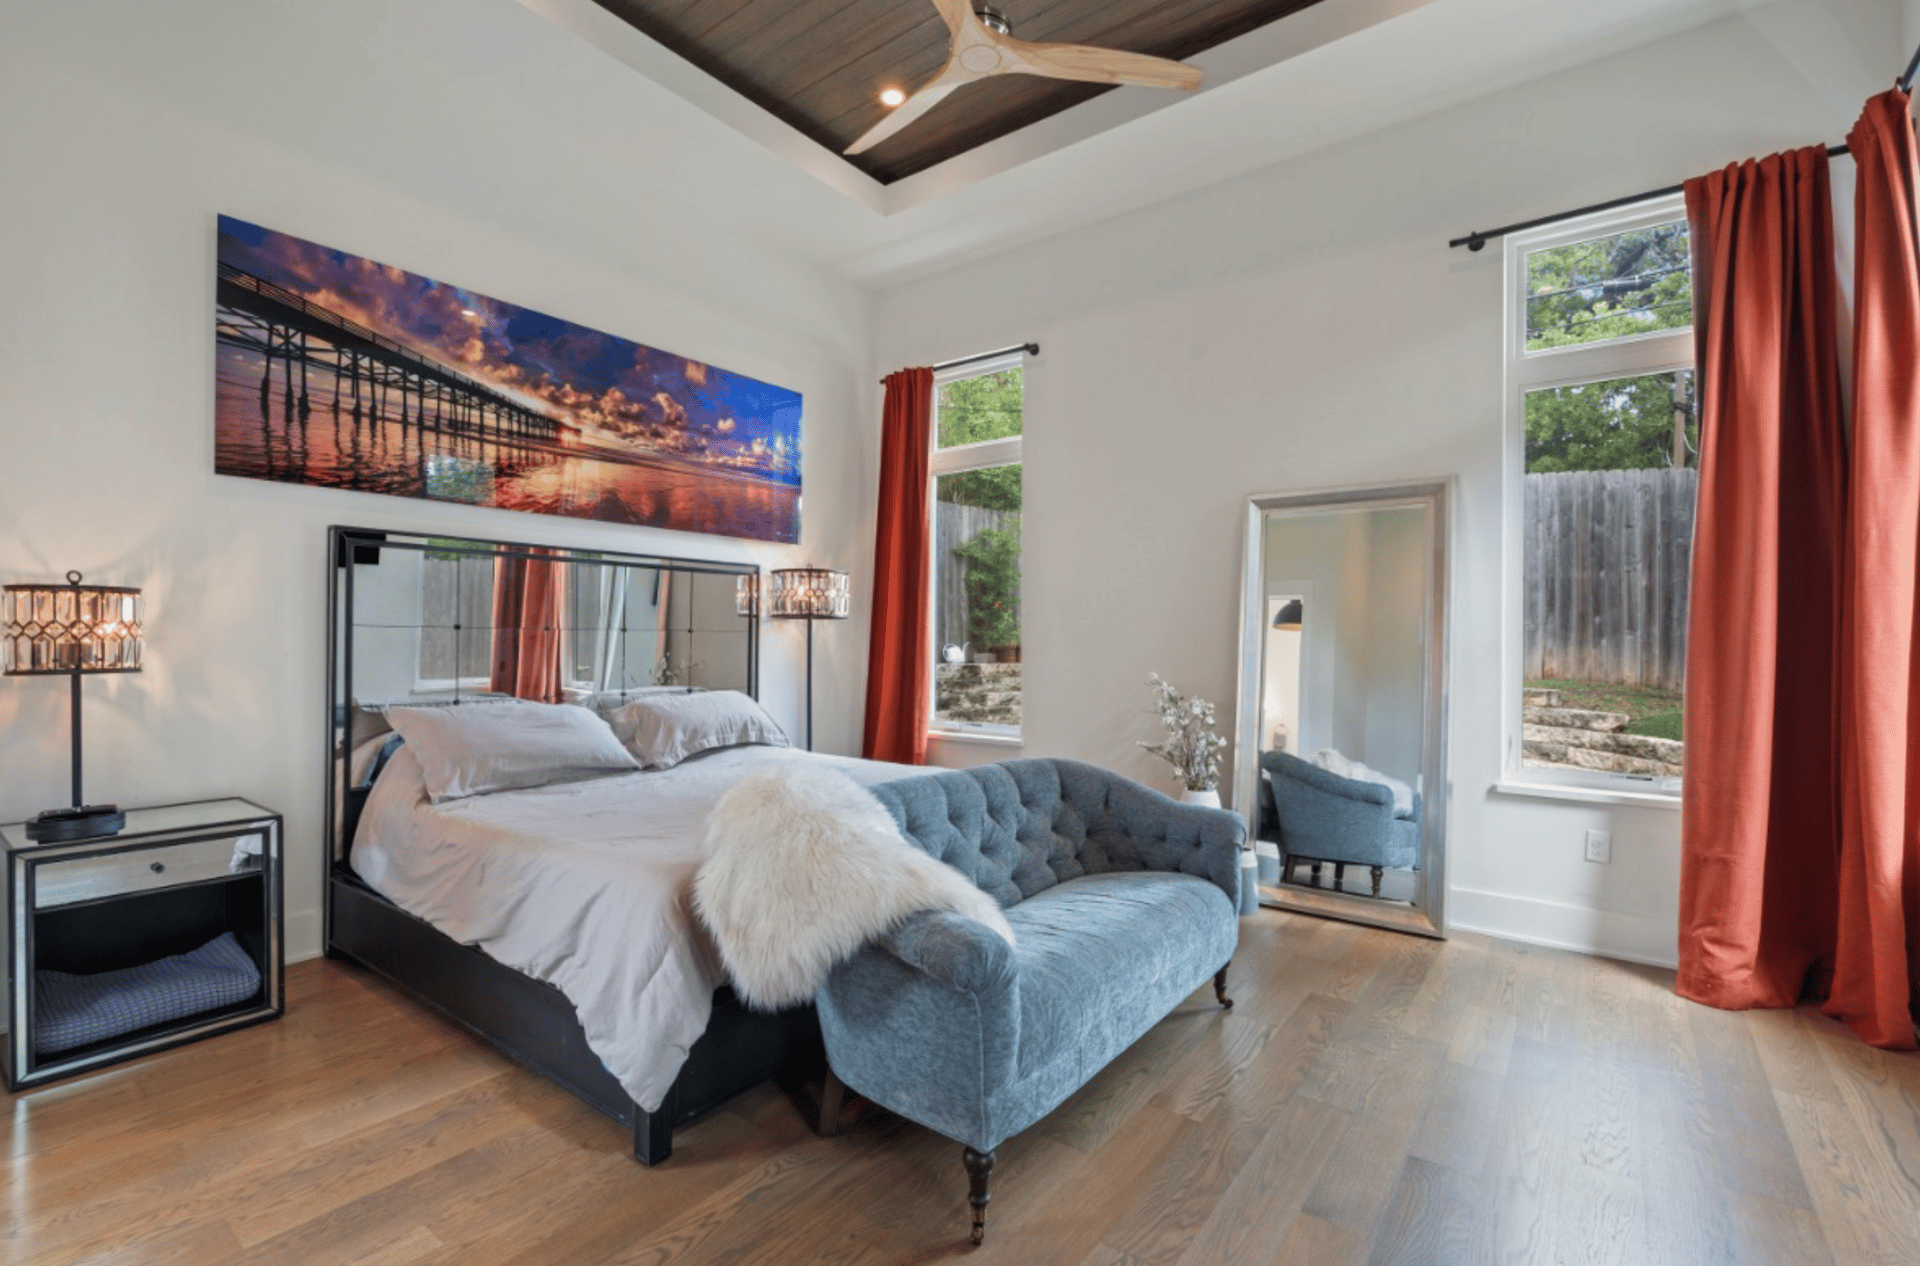
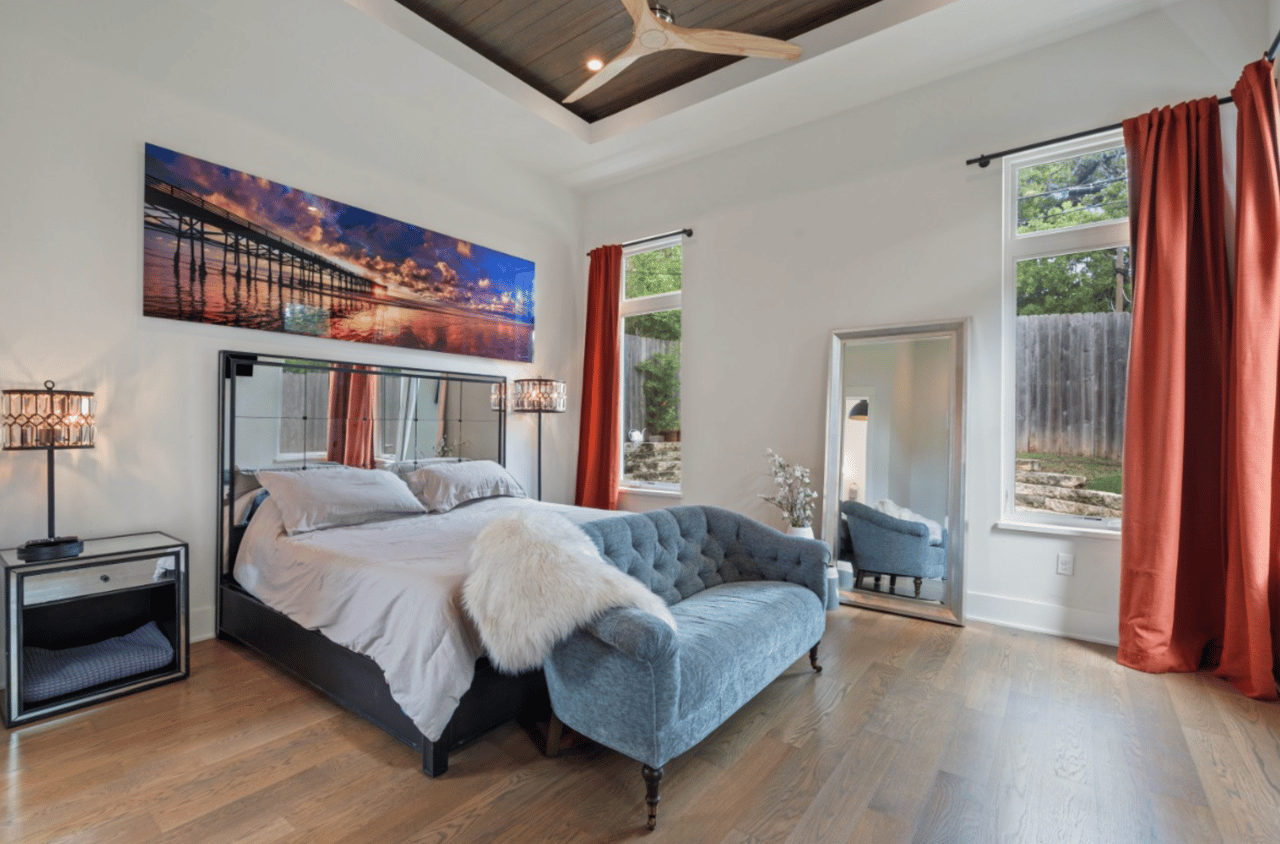
Bedroom with a blue tufted settee, tall windows, and a wood-paneled ceiling.
Open-plan living room with a blue kitchen island, built-in bookshelves, and stone fireplace.
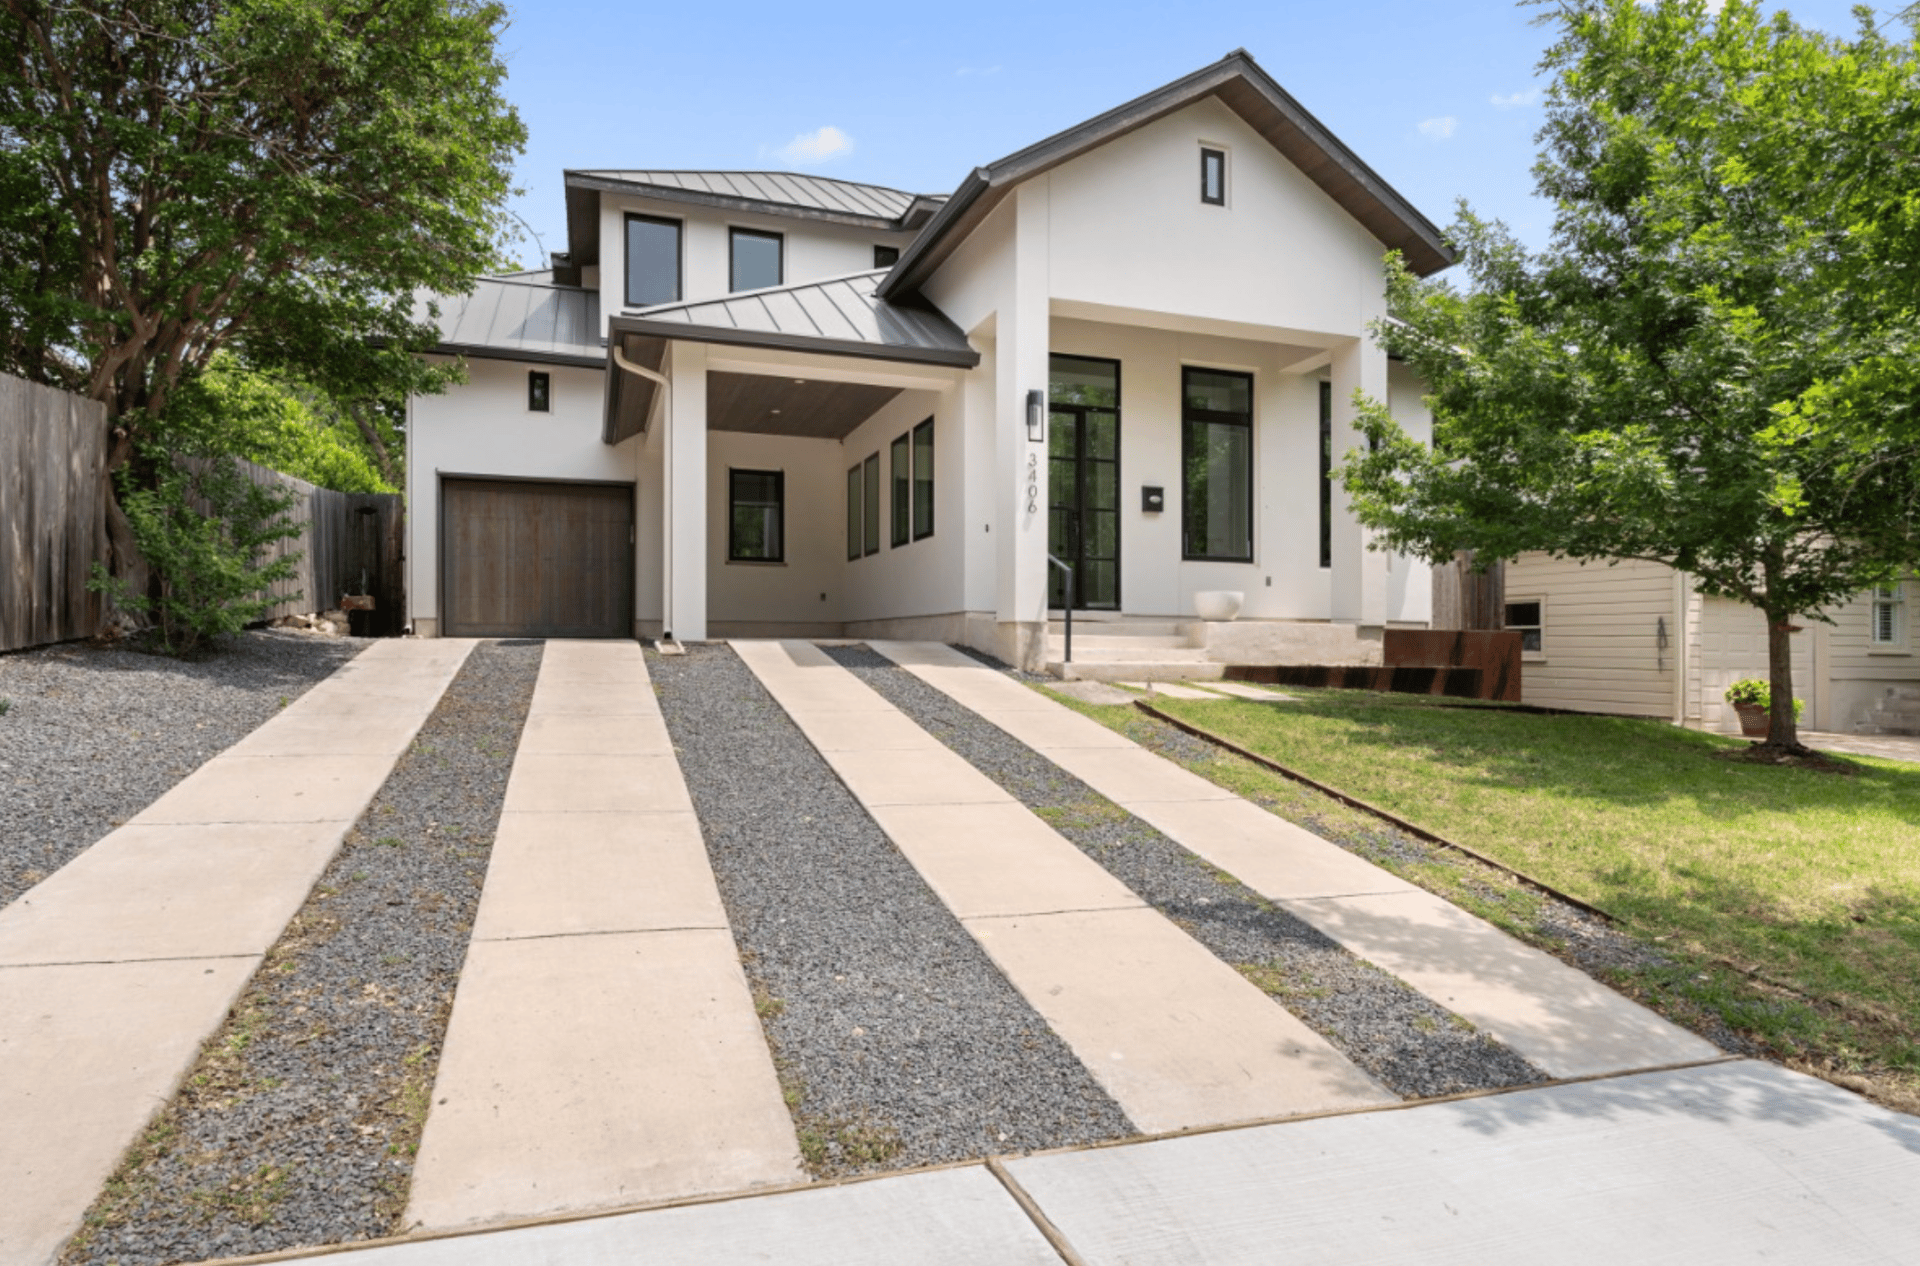
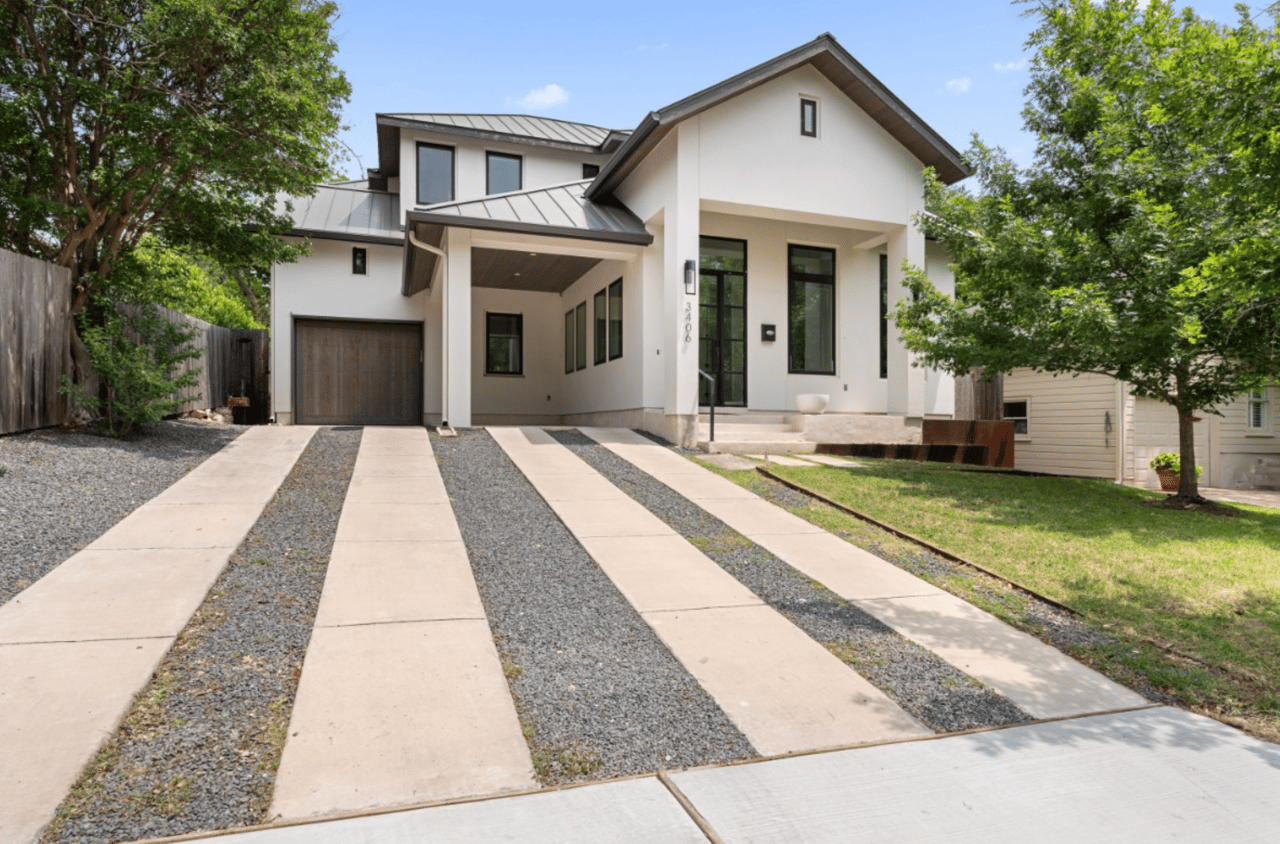
Modern white two-story home with dark metal roof and a striped concrete-and-gravel driveway.
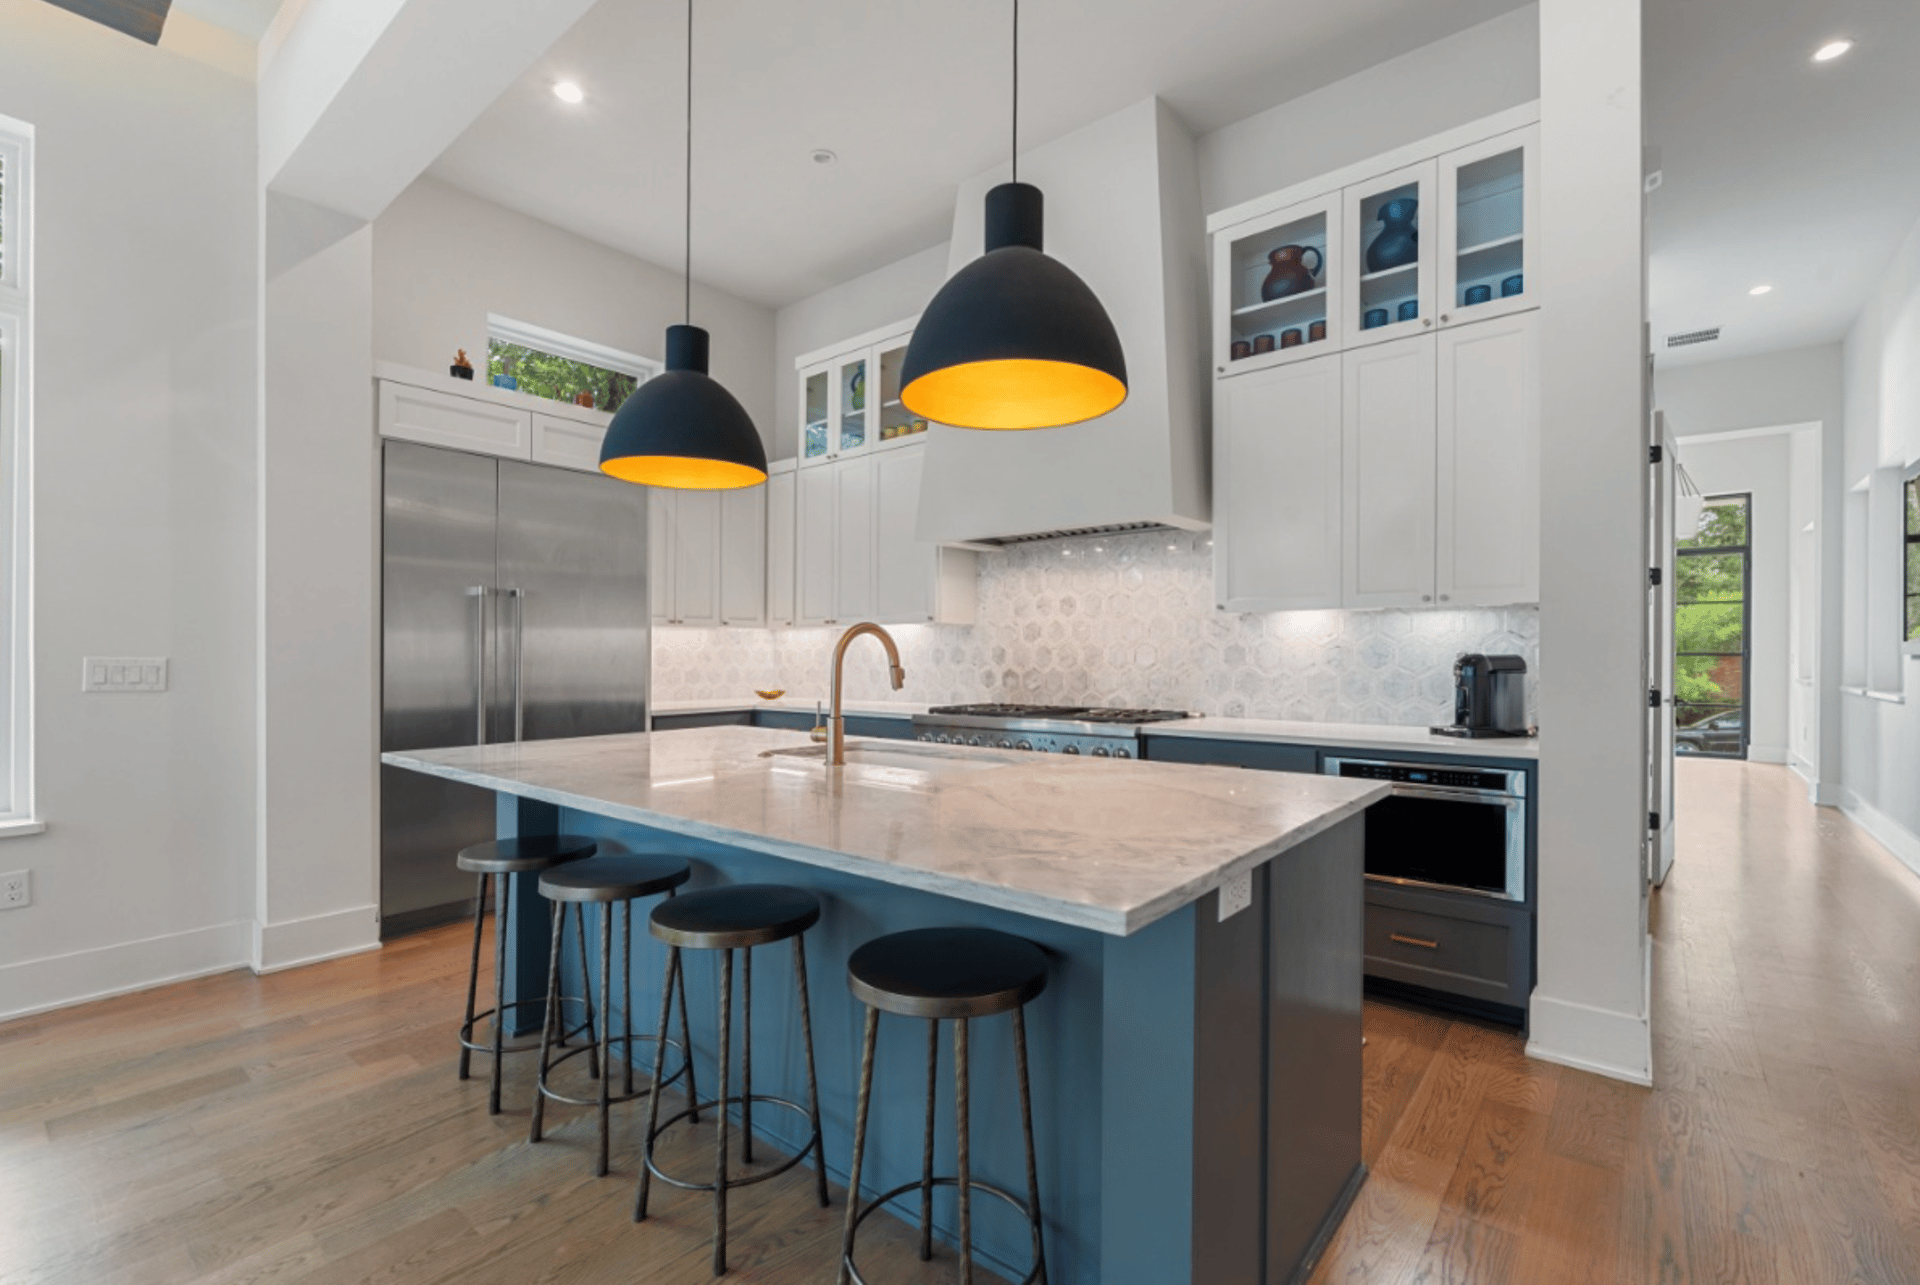
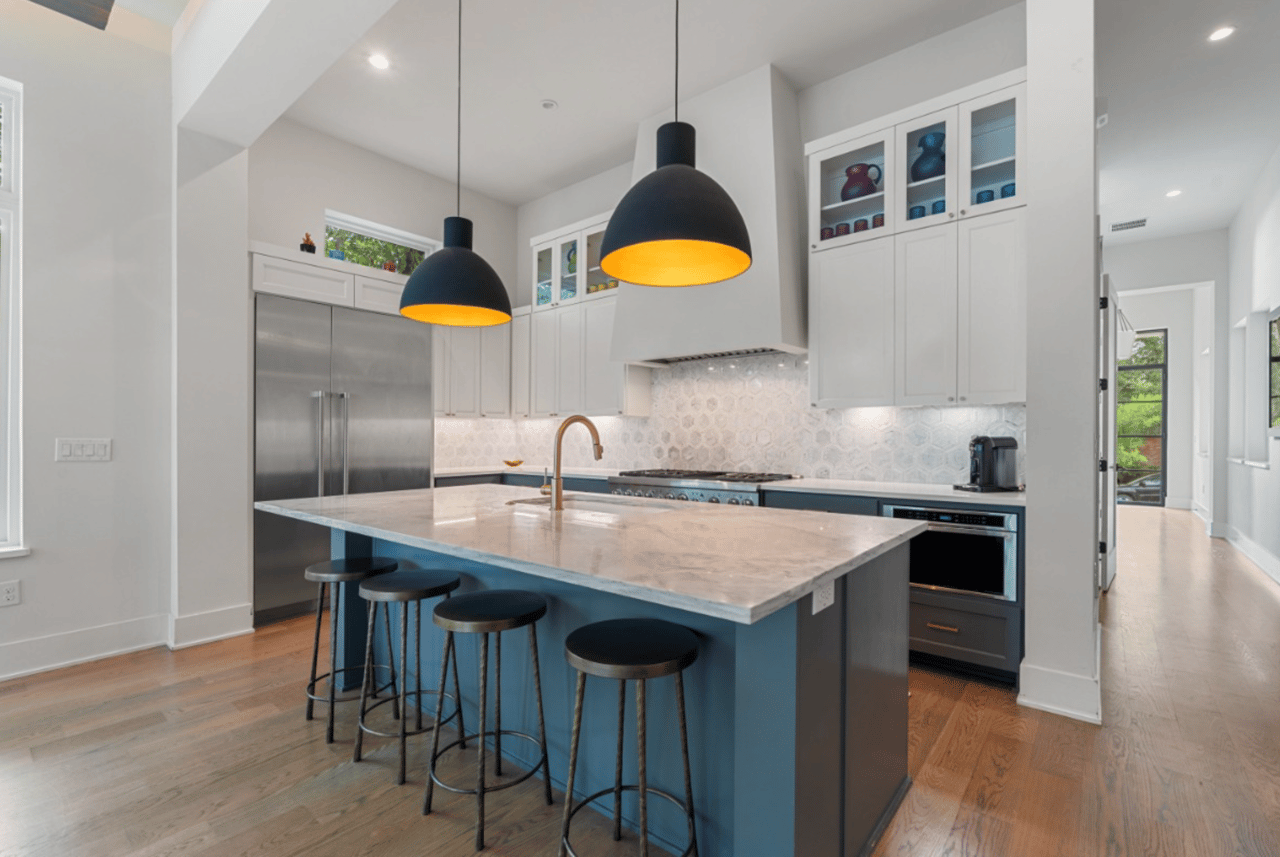
Modern kitchen with a large marble island, blue cabinetry, and black pendant lights.
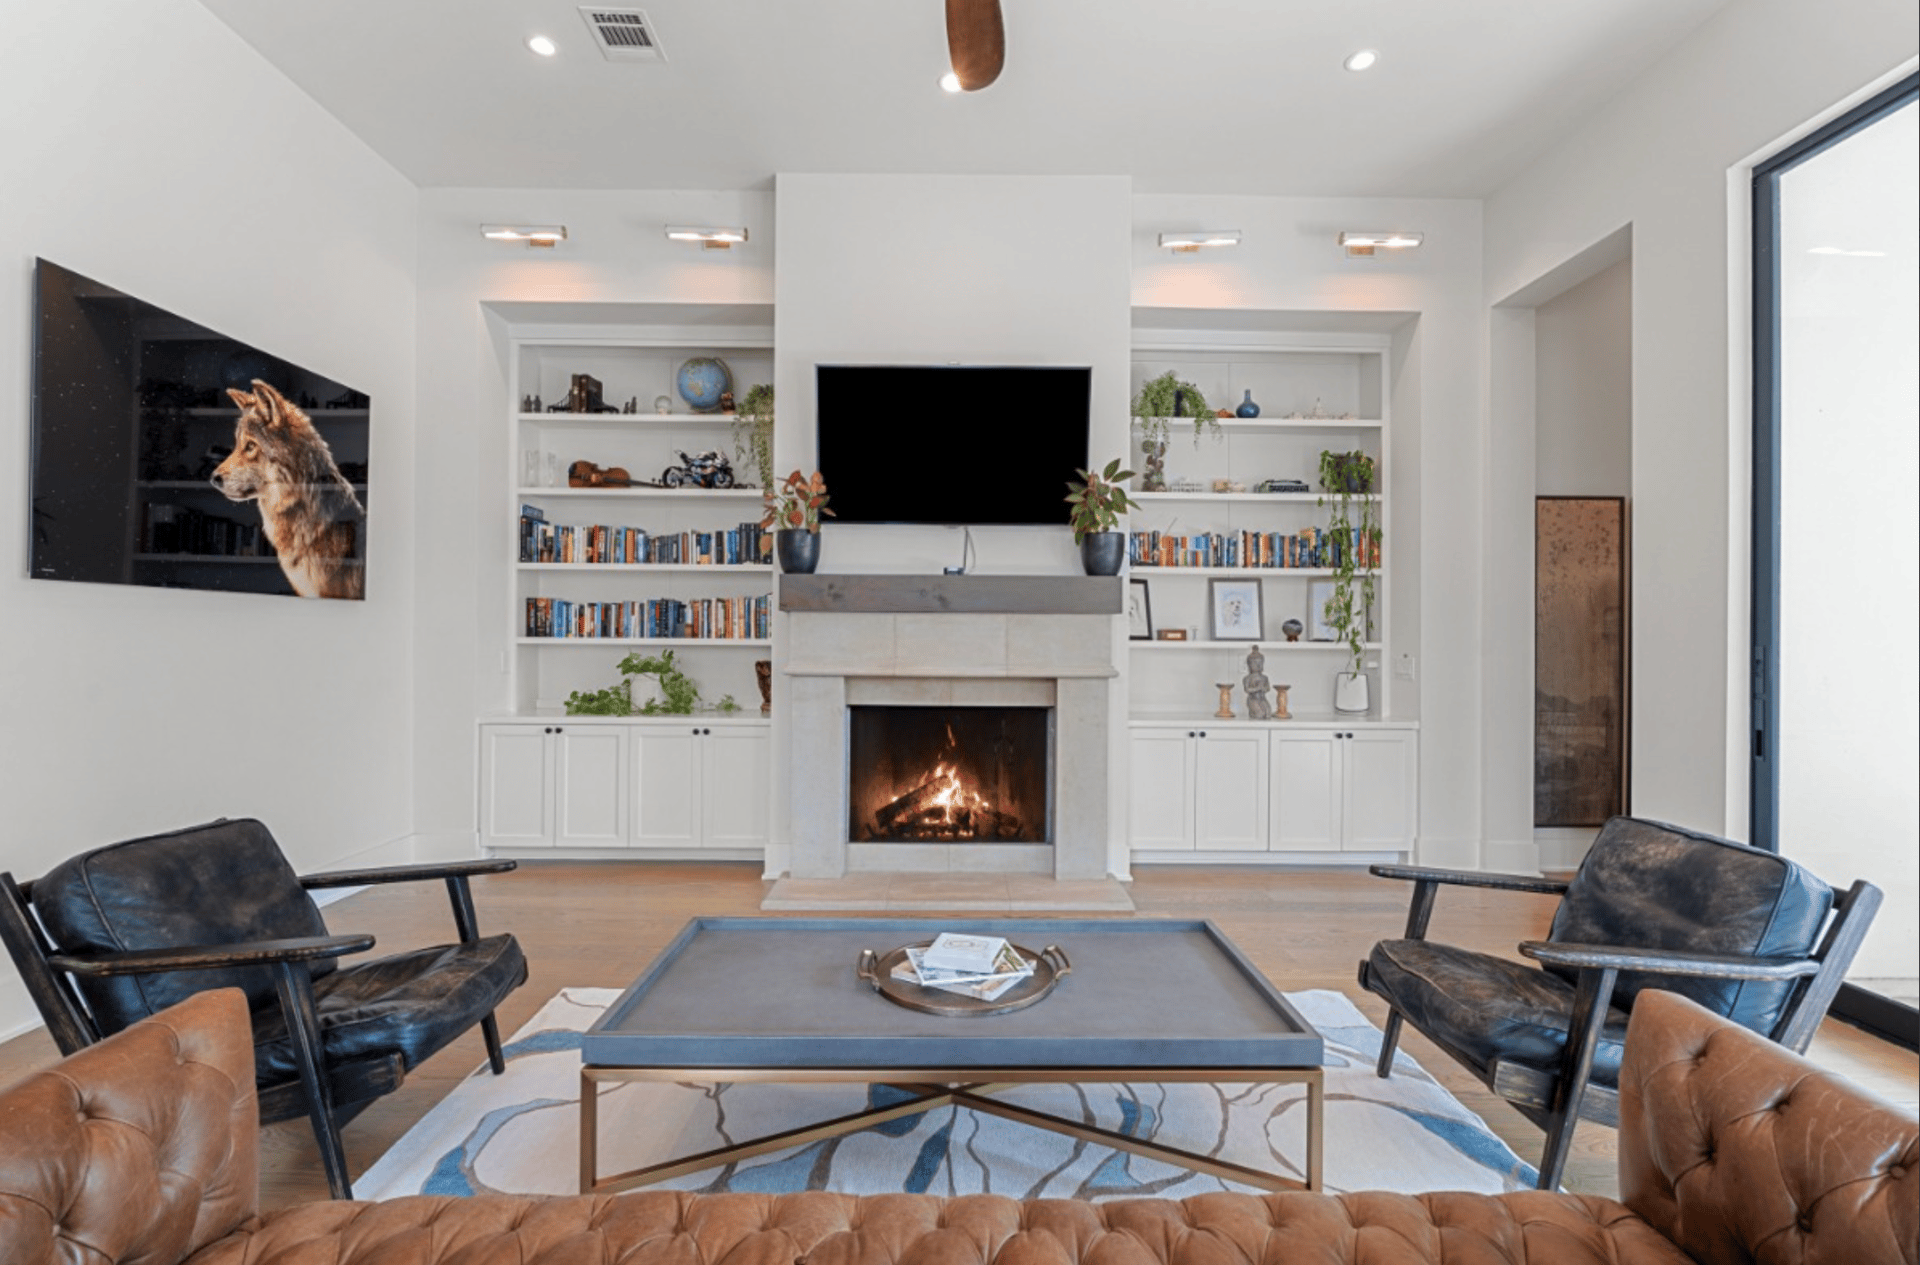
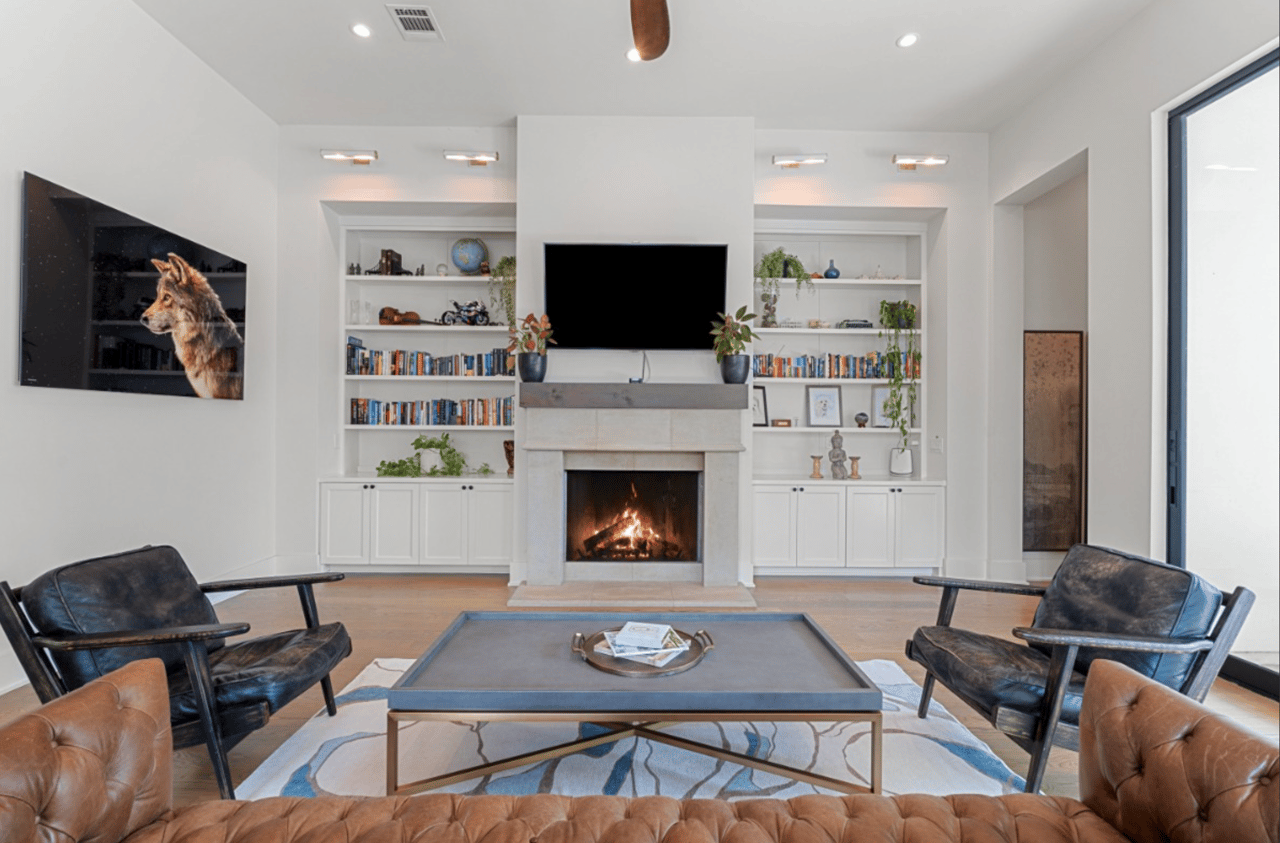
Living room with a central fireplace, built-in bookshelves, and leather seating.
SEE ALL PHOTOS
Open-plan kitchen and living room with a marble island, built-in bookshelves, and fireplace.
Open-plan living room with brown leather sofa, large windows, and kitchen island.
Rear exterior of a white modern home with a covered patio and broad lawn.
Backyard with a broad lawn, mature shade trees, curved stone retaining walls, and a tall wooden privacy fence.
Bathroom with a blue vanity, marble countertop, white tiled shower, and colorful floral artwork.
Laundry room with white cabinetry, black counters, front-loading washer and dryer, and a herringbone brick floor.
Furnished bonus room with a vaulted ceiling, gray sectional, and blue accent walls.
Bathroom with a dark countertop, white cabinetry, hexagonal shower tile, and patterned black-and-white floor.
Bedroom with a gray wood bed and a planet-and-star mural above three windows.
Bright bathroom with white tiled walls, a bathtub, and a pale gray vanity.
Primary bathroom with a freestanding tub, double-sink vanity, and tall windows.
Bedroom with a blue tufted settee, tall windows, and a wood-paneled ceiling.
Open-plan living room with a blue kitchen island, built-in bookshelves, and stone fireplace.
Modern white two-story home with dark metal roof and a striped concrete-and-gravel driveway.
Modern kitchen with a large marble island, blue cabinetry, and black pendant lights.
Living room with a central fireplace, built-in bookshelves, and leather seating.
Coming Soon

3406 Bonnie Road

3406 Bonnie Road, Austin, TX 78703

$3,200,000
 
Soaring ceilings and expansive windows fill the home with natural light, while a flexible floor plan includes a dedicated office, generous pantry, and open living spaces that flow effortlessly to the covered outdoor patio.

Set on a low-maintenance 0.17-acre lot in the heart of MLS Area 1B, the home includes both a one-car garage and a covered carport—offering convenient off-street parking in a prime central location. Just minutes from downtown, Lady Bird Lake, and top-rated schools, this home embodies elevated Austin living.
 

5
beds

4
baths

3,254 Sq.Ft. LIVING AREA

Features & Amenities

Interior

  • total bedrooms5
  • Total bathrooms4
  • full bathrooms4
  • KITCHEN Walk-In Pantry, Kitchen Island, Pendant Lighting, Open Concept
  • Laundry room Utility Room
  • Fireplace Living Room Fire Place
  • other interior Features Tall Ceilings, Generous Rooms

Area & Lot

  • Status Coming Soon
  • Living Area3,254 Sq.Ft.
  • Total Area0.17 Acres
  • TypeResidential
  • YEAR BUILT2018
  • NeighborhoodTarrytown / Pemberton/ Old Enfield
  • Architecture StylesContemporary

Exterior

  • STORIES2
  • Garage Space1
  • roofMetal Roof
  • parkingGarage
  • HEAT TYPECentral
  • AIR CONDITIONINGCentral

Financial

  • Sales Price$3,200,000

Mortgage Calculator

Estimate your monthly mortgage payment, including the principal and interest, property taxes, and HOA. Adjust the values to generate a more accurate rate.
All estimates are provided for informational purposes only. Actual amounts may vary.
$0,000 Your Payment 20 15 65
$0,000 Your Payment

Tarrytown / Pemberton/ Old Enfield

41.0762° N, 73.8587° W

Explore

Who You Work With Matters

Ready to make bold moves in the Austin market? Whether buying, selling, or investing, I'm here to help you navigate every step—from unlocking your property's true value to crafting winning offers and negotiating with confidence. As a proud Austinite, I'm driven by results, not just transactions.

Follow Me on Instagram