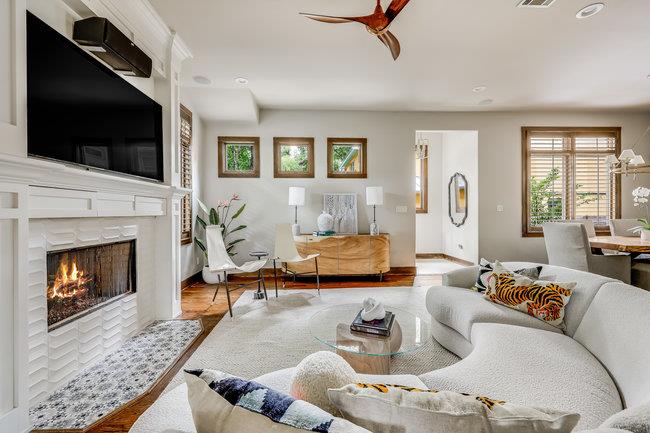
Open-plan living room with a white fireplace, curved sectional, and dining area beyond.
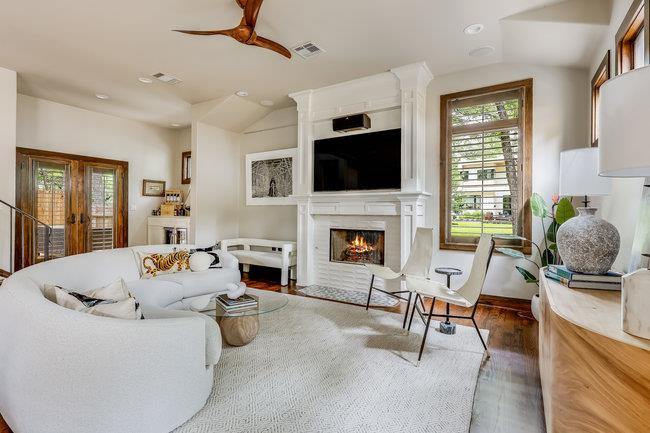
Living room with white seating, a fireplace beneath a television, and tall shuttered windows.
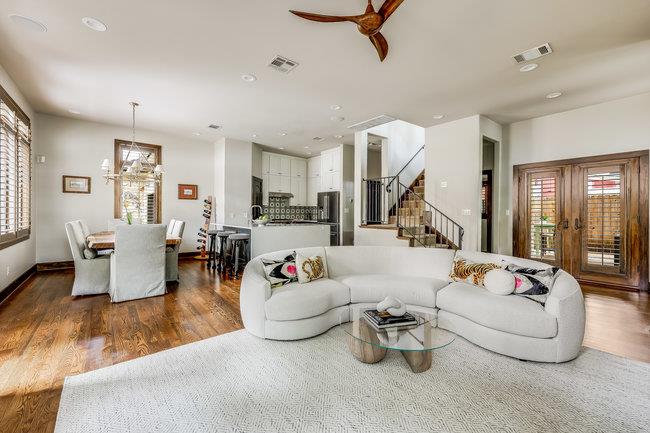
Open-plan living room with a curved white sectional, glass coffee table, hardwood floors, and adjoining kitchen.
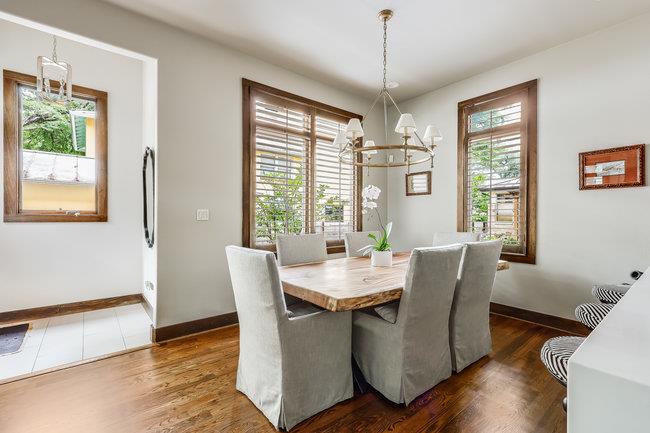
Dining room with a wood table, gray upholstered chairs, and large windows with blinds.
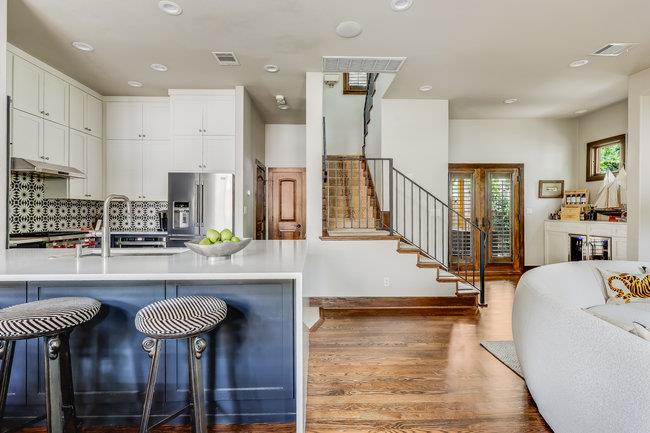
Open-plan kitchen and living area with blue island, hardwood floors, and central staircase.
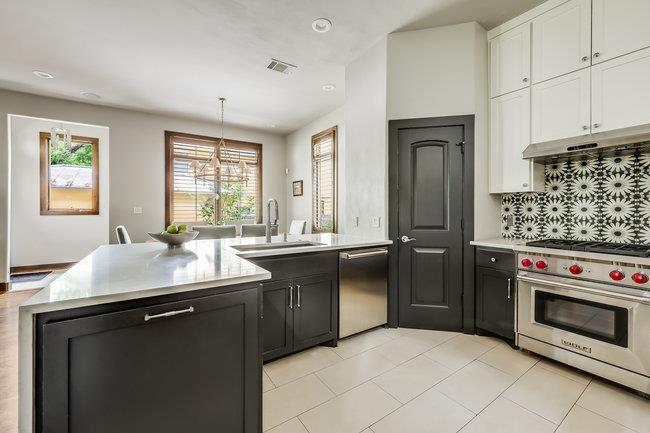
Modern kitchen with a large dark island, patterned backsplash, and stainless steel range.
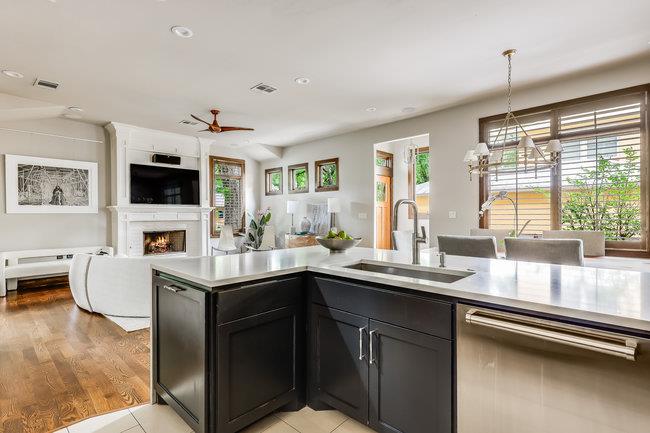
Open-plan kitchen with a dark island, white counters, and a view of the adjoining living room.
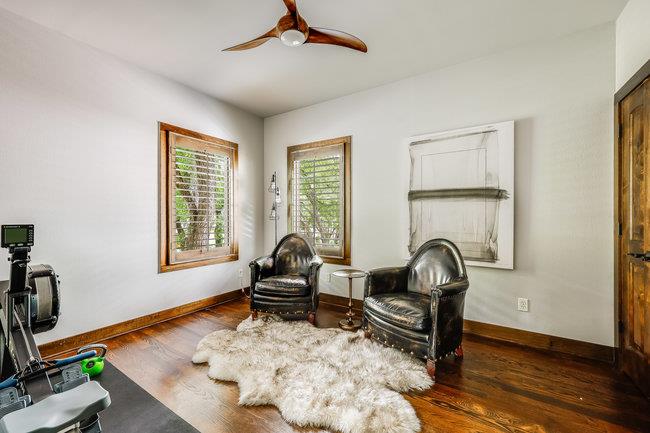
Sitting room with black leather chairs, a white shag rug, and dark hardwood floors.
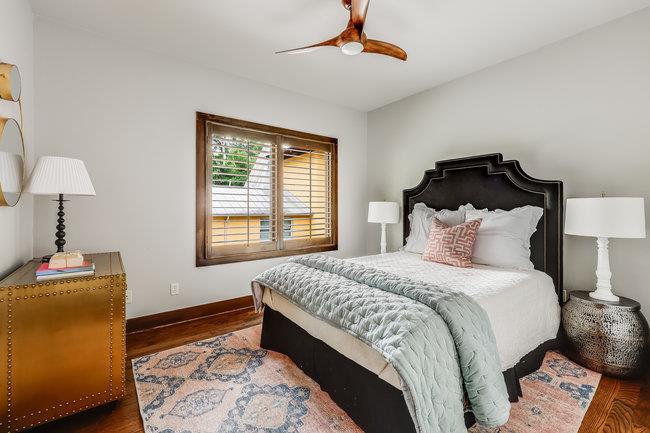
Bedroom with an ornate dark headboard, pale quilt, patterned rug, and wood-trimmed window.
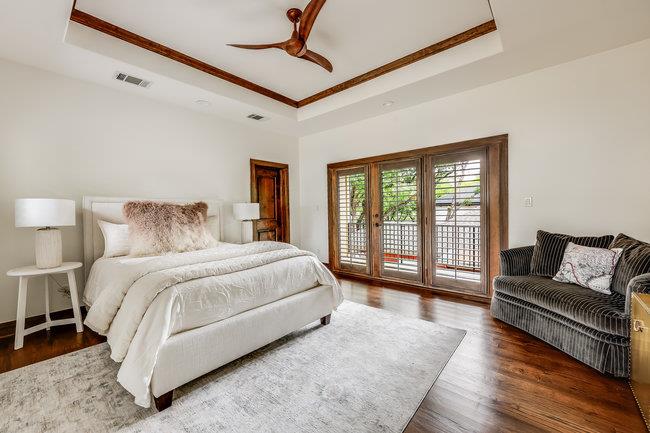
Bedroom with a white bed, dark wood floors, and tall windows with plantation shutters.
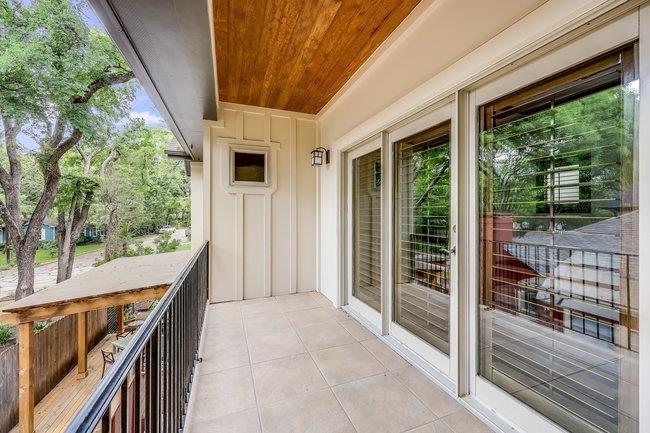
Covered balcony with a wood ceiling, tiled floor, black railing, and leafy neighborhood view.
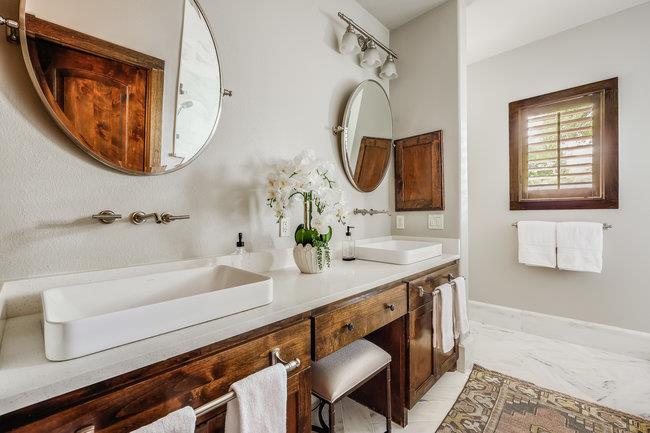
Bathroom with a double vanity, vessel sinks, warm wood cabinetry, and oval mirrors.
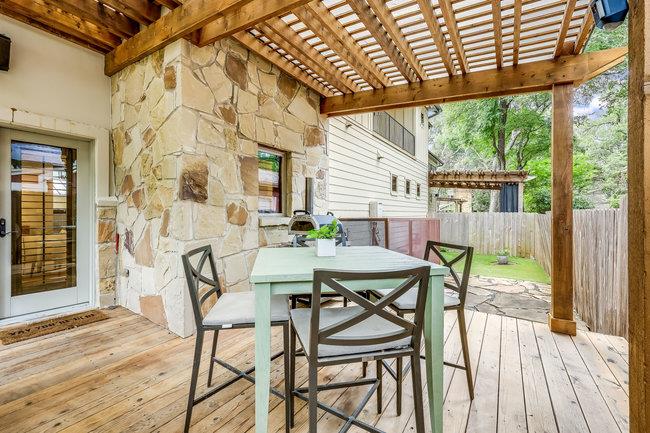
Covered wooden deck patio with pergola, stone wall, and outdoor dining set.
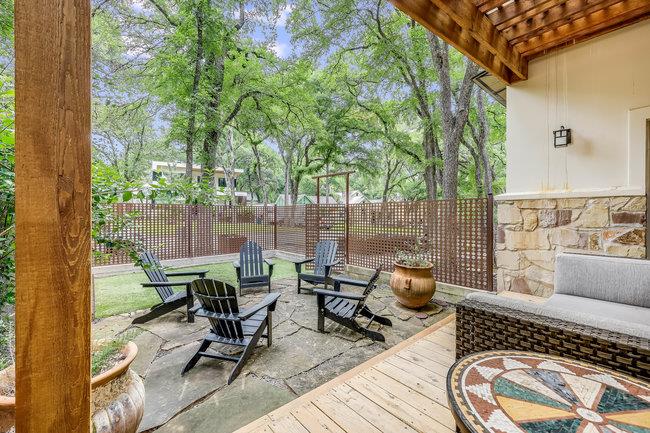
Covered stone patio with Adirondack chairs, wicker seating, and a mosaic table beside a leafy yard.
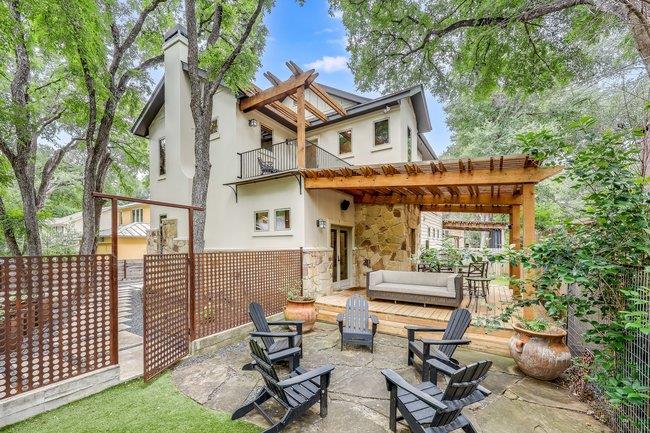
Two-story home with a timber pergola over a stone patio and outdoor seating.
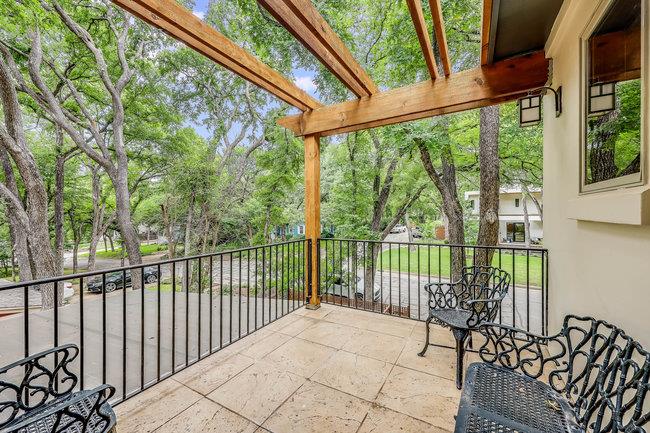
Covered porch with timber pergola, tiled floor, and wrought-iron furniture overlooking leafy trees.
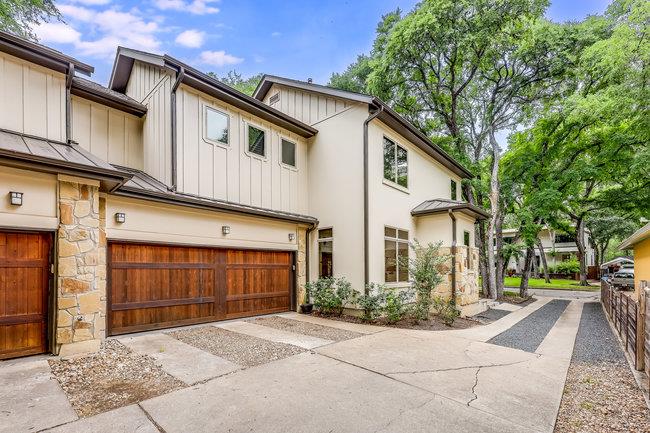
Two-story beige home with stone accents, wood garage doors, and a wide driveway beneath mature trees.
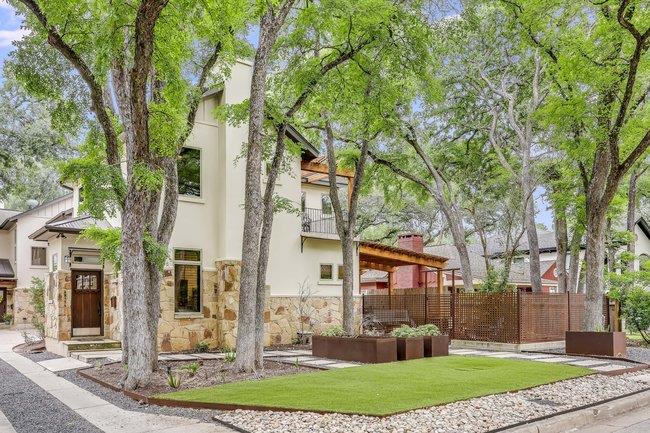
Two-story home with stone accents, mature trees, a small lawn, and a raised screened deck.
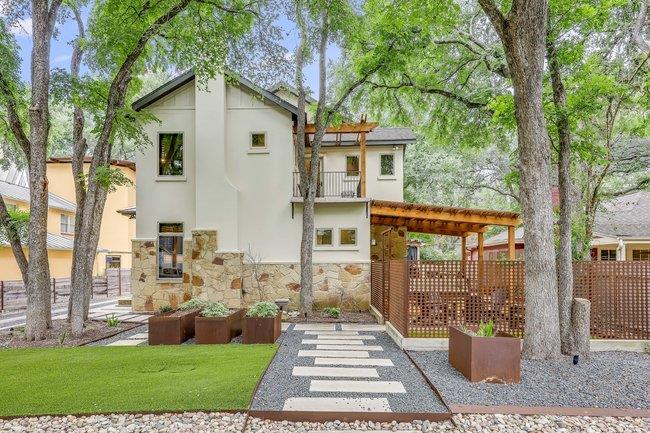
Two-story Austin home with stone accents, covered patio, and stepping-stone walkway beneath mature trees.
SEE ALL PHOTOS
Open-plan living room with a white fireplace, curved sectional, and dining area beyond.
Living room with white seating, a fireplace beneath a television, and tall shuttered windows.
Open-plan living room with a curved white sectional, glass coffee table, hardwood floors, and adjoining kitchen.
Dining room with a wood table, gray upholstered chairs, and large windows with blinds.
Open-plan kitchen and living area with blue island, hardwood floors, and central staircase.
Modern kitchen with a large dark island, patterned backsplash, and stainless steel range.
Open-plan kitchen with a dark island, white counters, and a view of the adjoining living room.
Sitting room with black leather chairs, a white shag rug, and dark hardwood floors.
Bedroom with an ornate dark headboard, pale quilt, patterned rug, and wood-trimmed window.
Bedroom with a white bed, dark wood floors, and tall windows with plantation shutters.
Covered balcony with a wood ceiling, tiled floor, black railing, and leafy neighborhood view.
Bathroom with a double vanity, vessel sinks, warm wood cabinetry, and oval mirrors.
Covered wooden deck patio with pergola, stone wall, and outdoor dining set.
Covered stone patio with Adirondack chairs, wicker seating, and a mosaic table beside a leafy yard.
Two-story home with a timber pergola over a stone patio and outdoor seating.
Covered porch with timber pergola, tiled floor, and wrought-iron furniture overlooking leafy trees.
Two-story beige home with stone accents, wood garage doors, and a wide driveway beneath mature trees.
Two-story home with stone accents, mature trees, a small lawn, and a raised screened deck.
Two-story Austin home with stone accents, covered patio, and stepping-stone walkway beneath mature trees.
Courtesy of Compass RE Texas, LLC, Tracy Dombek Listing Contact: (917) 617-4445 
For Sale

2913 Cherry LN # A

2913 Cherry LN # A, Austin, TX 78703

$1,340,000
Set beneath a canopy of mature trees on one of Tarrytown's most iconic streets, this exceptional stone and stucco residence blends timeless architecture with sophisticated modern living. With the feel of a newly constructed single-family home, every detail has been thoughtfully curated to deliver both elegance and ease. The open-concept main level features soaring ceilings, rich hardwood flooring, and abundant natural light. A striking mosaic-tile fireplace anchors the living area, while the kitchen is a designers dream outfitted with premium stainless steel appliances, a Wolf gas range, custom cabinetry with double uppers, and a dramatic waterfall-edge island topped with a Kallista sink and fixture. Anne Sacks tile adds elevated texture to the backsplash and utility room, underscoring the high design sensibility throughout. Upstairs, the primary suite offers a peaceful escape with a private balcony, oversized proportions, and a beautifully updated ensuite bath with dual vanities and an expansive walk-in shower. Two additional bedrooms with hardwood floors and a stylish secondary bath provide flexibility for family, guests, or work-from-home needs. The attached two-car garage featuring a wood-paneled door and commercial-grade epoxy floor is the only shared wall, ensuring privacy and a true single-family feel. French doors open to a landscaped outdoor sanctuary with custom concrete and steel detailing, a pergola-shaded deck, and architecturally designed fencing that combines metal and water-jetted concrete for a one-of-a-kind backyard retreat. Located just minutes from downtown Austin, Lady Bird Lake, and the best of Central Austin, this home is a rare opportunity to live beautifully in one of the city's most coveted neighborhoods. Designer furnishings are available for purchase, allowing for a truly turnkey experience.

3
beds

3
baths

1,906 Sq.Ft. LIVING AREA

4,051.08 Sq.Ft. lot

Living room with white seating, a fireplace beneath a television, and tall shuttered windows.

Schedule a Showing

I would love to show you my beautiful property. Please select your preferred date and time below. I will be in touch shortly to confirm your appointment.

Schedule a Showing

I would love to show you my beautiful property. Please select your preferred date and time below. I will be in touch shortly to confirm your appointment.
Thank you for your interest in 2913 Cherry LN # A, Austin, TX 78703. We are reviewing your request and will be in touch shortly!
Tracy Ritzwoller Dombek

Tracy Ritzwoller Dombek

Features & Amenities

Interior

  • total bedrooms3
  • Total bathrooms3
  • full bathrooms2
  • half bathroom1
  • Flooring Tile, Wood
  • Fireplace Gas Log
  • APPLIANCES Dishwasher, Disposal, Microwave, Free-Standing Gas Range, RNGHD
  • other interior Features Breakfast Bar, Ceiling Fan(s), High Ceilings, Quartz Counters, Interior Steps, Walk-In Closet(s), Wet Bar

Area & Lot

  • Status For Sale
  • Living Area1,906 Sq.Ft.
  • Lot Area4,051.08 Sq.Ft.
  • MLS® ID7616153
  • TypeCondo
  • YEAR BUILT2006
  • NeighborhoodTarrytown / Pemberton/ Old Enfield
  • Water FrontageNone
  • View DescriptionNone
  • Elementary SchoolCasis
  • Middle SchoolO Henry
  • High SchoolAustin
  • School DistrictAustin ISD

Exterior

  • STORIES2
  • Garage Space2.0
  • water SourcePublic
  • utilitiesElectricity Available, Natural Gas Available
  • PoolNone
  • roofComposition
  • lot featuresSprinkler - Automatic, Trees-Heavy, Trees-Large (Over 40 Ft)
  • parkingAttached, Door-Single, Driveway, Garage Door Opener
  • HEAT TYPECentral
  • AIR CONDITIONINGCentral Air
  • sewerPublic Sewer
  • SubstructureSlab
  • Disability FeaturesNone
  • other exterior FeaturesBalcony, Private Yard

Financial

  • Sales Price$1,340,000
  • Real Estate Tax $23,808/yr

Mortgage Calculator

Estimate your monthly mortgage payment, including the principal and interest, property taxes, and HOA. Adjust the values to generate a more accurate rate.
All estimates are provided for informational purposes only. Actual amounts may vary.
$0,000 Your Payment 20 15 65
$0,000 Your Payment

Tarrytown / Pemberton/ Old Enfield

41.0762° N, 73.8587° W

Explore

Who You Work With Matters

Ready to make bold moves in the Austin market? Whether buying, selling, or investing, I'm here to help you navigate every step—from unlocking your property's true value to crafting winning offers and negotiating with confidence. As a proud Austinite, I'm driven by results, not just transactions.

Follow Me on Instagram